
BEDS3
BATHS2 full
SQUARE FEET2,054
MLS#21384564
STATUSActive
PROPERTY TYPERental - Single Family
SUBDIVISIONLake Highlands Estates
SCHOOLDallas ISD
Property Description
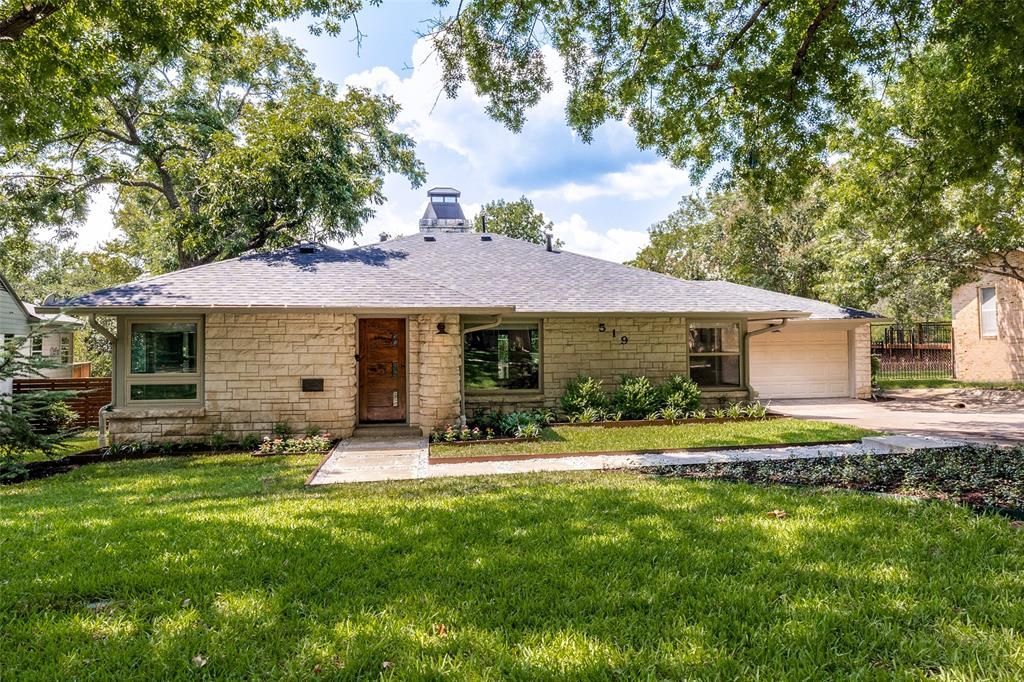
Circa 1948 classic Austin Stone Ranch taken to the studs, opened up, and completely reimagined. Located center block of quite Old Lake Highlands neighborhood, just yards to White Rock lake and Park, and just minutes to Lakewood, Dallas Arboretum, and downtown Dallas. From the moment you enter this home you notice the pristine hardwood flooring, open floor plan with lighted cabinetry straddling the Austin Stone fireplace; chef's kitchen boasts five burner Bertazzoni gas range, island prep area with built-in banquet seating, lighted cabinets, and huge breakfast bar. The home lives like a much larger home with two spacious living areas, isolated master suite and bath. The living and breakfast areas open to the incredible backyard via multiple light filling windows to patio and pergola and fenced private yard. Additional amenities include front entry garage, landscaped and sprinkled grounds, oversized lot at just under .3 acres and award-winning Hexter elementary!
Property Features
Property Type: Rental - Single Family
Cooling: Central Air, Electric
Fireplaces: 2
Garage: 2 car attached
Heating: Central, Natural Gas
Home Style: Ranch
Lot Size: 0.32 Acres
Roof Type: Composition
Year Built: 1948
Amenities
Built-in Wine Cooler
Cable TV Available
Cedar Closet(s)
Decorative Lighting
Double Vanity
Eat-in Kitchen
Flat Screen Wiring
High Speed Internet Available
Kitchen Island
Open Floorplan
Other
Rain Gutters
Other
Feature Descriptions
Appliances: Commercial Grade Range, Dishwasher, Disposal, Gas Range, Microwave, Convection Oven, Plumbed For Gas in Kitchen, Vented Exhaust Fan, Other
Days on Site: 7
Exterior: Rock/Stone
Fencing: Chain Link
Fireplace: Den, Double Sided, Gas Starter, Wood Burning
Flooring: Ceramic Tile, Hardwood, Other
Lot: Interior Lot, Landscaped, Lrg. Backyard Grass, Sprinkler System
Lot Dimensions: 80 x 150
Parcel#: 00000392845000000
Parking: Additional Parking, Concrete, Driveway, Garage, Garage Door Opener, Garage Faces Front, Garage Single Door, Kitchen Level
Parking Notes: Additional Parking, Concrete, Driveway, Garage, Garage
Pets Allowed: Yes Pets Allowed
Utilities: Alley, City Sewer, City Water, Concrete, Curbs, Natural Gas Available, Overhead Utilities
Room Sizes
Bedroom-Primary: 14.00 x 15.00 Level - 1
Bedroom: 12.00 x 13.00 Level - 1
Bedroom: 12.00 x 14.00 Level - 1
Kitchen: 13.00 x 14.00 Level - 1
Living Room: 14.00 x 21.00 Level - 1
Den: 10.00 x 16.00 Level - 1
Dining Room: 10.00 x 13.00 Level - 1
Breakfast Room: 10.00 x 12.00 Level - 1
Local Schools
Elementary School: Hexter
School District: Dallas ISD
Listed By / Shown By
Listed By
Agency Name: David Bush Realtors
Agency Contact: 214-327-2200
Agent Name: Brandon Bush

Shown By
Agent Name: Kelly Brooks
Agent Phone: (254) 651-9267
Agency Title: Kelly, Realtors

519 Northlake Drive | MLS# 21384564
This property located at 519 Northlake Drive, Dallas, TX 75218 is currently listed for rent with an asking price of $5,200 / Monthly. Northlake Drive is located within the Dallas ISD school district. Search Dallas real estate on kellybrooks.kellyrealtors.com today.