
BEDS5
BATHS3 full
SQUARE FEET3,151
MLS#21389981
STATUSActive
PROPERTY TYPEResidential - Single Family
SUBDIVISIONDove Hollow Ph 2
SCHOOLWaxahachie ISD
Property Description
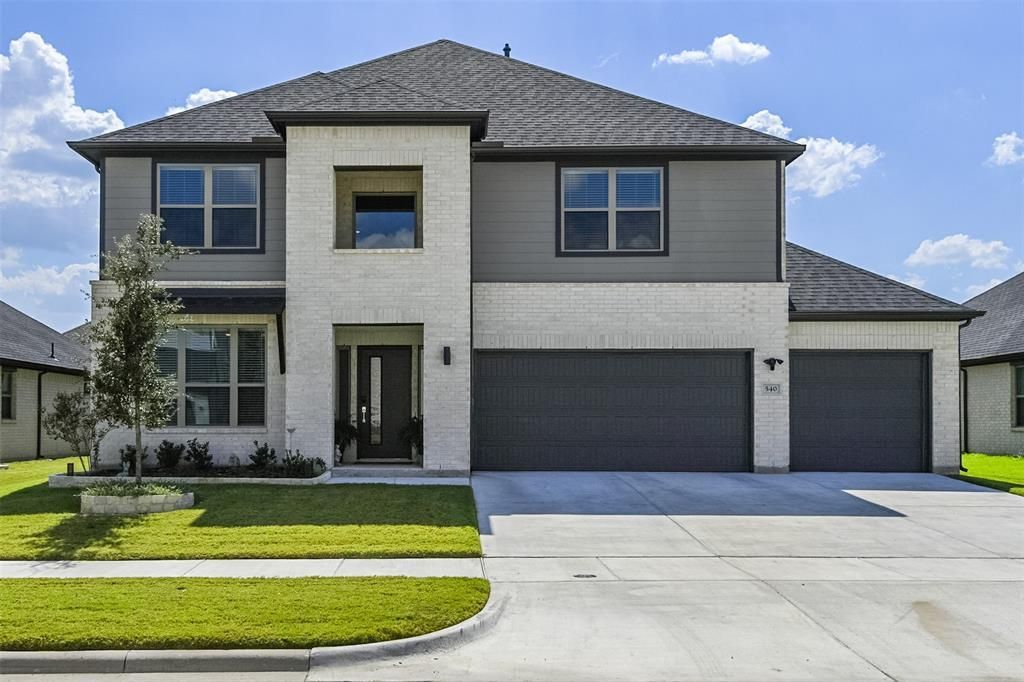
Barely lived in and polished from top to bottom, 540 Moonrise has the look and feel of a model home without the wait for new construction. Natural light, fresh finishes and thoughtful design give this Waxahachie home a bright, pulled-together feel, while the flexible floor plan allows it to live as 4 bedrooms plus an office or up to 5 bedrooms. The open kitchen, living and dining areas create an easy flow for entertaining, with additional space that can adapt for working from home, hobbies, guests or a media room. Foam insulation adds energy efficiency, while meticulous care throughout makes this one truly move-in ready. Step outside the front door and the lifestyle continues with neighborhood access to a community pool, playgrounds and green space, plus convenient access, simply minutes to Waxahachie shopping (a newly opened Tom Thumb & coming soon Sprouts), dining, healthcare and schools. 540 Moonrise is even better in person!
Property Features
Property Type: Residential - Single Family
Cooling: Ceiling Fan(s), Central Air, Electric, Zoned
Garage: 3 car attached
Heating: Central, Electric, Zoned
Lot Size: 0.17 Acres
Roof Type: Composition
Year Built: 2024
Amenities
Decorative Lighting
Eat-in Kitchen
Flat Screen Wiring
High Speed Internet Available
Kitchen Island
Open Floorplan
Pantry
Walk-In Closet(s)
Covered Patio/Porch
Feature Descriptions
Appliances: Dishwasher, Disposal, Gas Range, Gas Water Heater, Plumbed For Gas in Kitchen, Tankless Water Heater
Days on Site: 4
Exclusions: see private remarks
Exterior: Brick
Fencing: Wood
Flooring: Carpet, Ceramic Tile, Luxury Vinyl Plank
HOA Fee: 550/ Annually
Lot: Interior Lot, Landscaped, Sprinkler System
Parcel#: 300517
Parking: Garage Door Opener, Garage Faces Front
Parking Notes: Garage Door Opener, Garage Faces Front
Utilities: City Sewer, City Water, Curbs, Sidewalk
Local Schools
Elementary School: Shackelford
School District: Waxahachie ISD
Listed By / Shown By
Listed By
Agency Name: Coldwell Banker Realty
Agency Contact: 972-351-5000
Agent Name: Melissa McClain

Shown By
Agent Name: Kelly Brooks
Agent Phone: (254) 651-9267
Agency Title: Kelly, Realtors

Estimate Your Payment
Estimated Payment
$ 1,182.85 per month $1,045.79 Principal & Interest $0.00 Property Tax (data not provided by mls) $137.05 Homeowner's Insurance
540 Moonrise Street | MLS# 21389981
This single family home located at 540 Moonrise Street, Waxahachie, TX 75165 is currently listed for sale with an asking price of $469,900. This property was built in 2024 and has 5 bedrooms and 3 full baths with 3151 sq. ft. Moonrise Street is located in the Dove Hollow Ph 2 subdivision within the Waxahachie ISD school district. Search Dove Hollow Ph 2 real estate on kellybrooks.kellyrealtors.com today.