
BEDS3
BATHS2 full 1 partial
SQUARE FEET3,451
MLS#2003644
STATUSNew
PROPERTY TYPEResidential - Single Family
SUBDIVISIONOAK HILLS
SCHOOLNorthside
Property Description
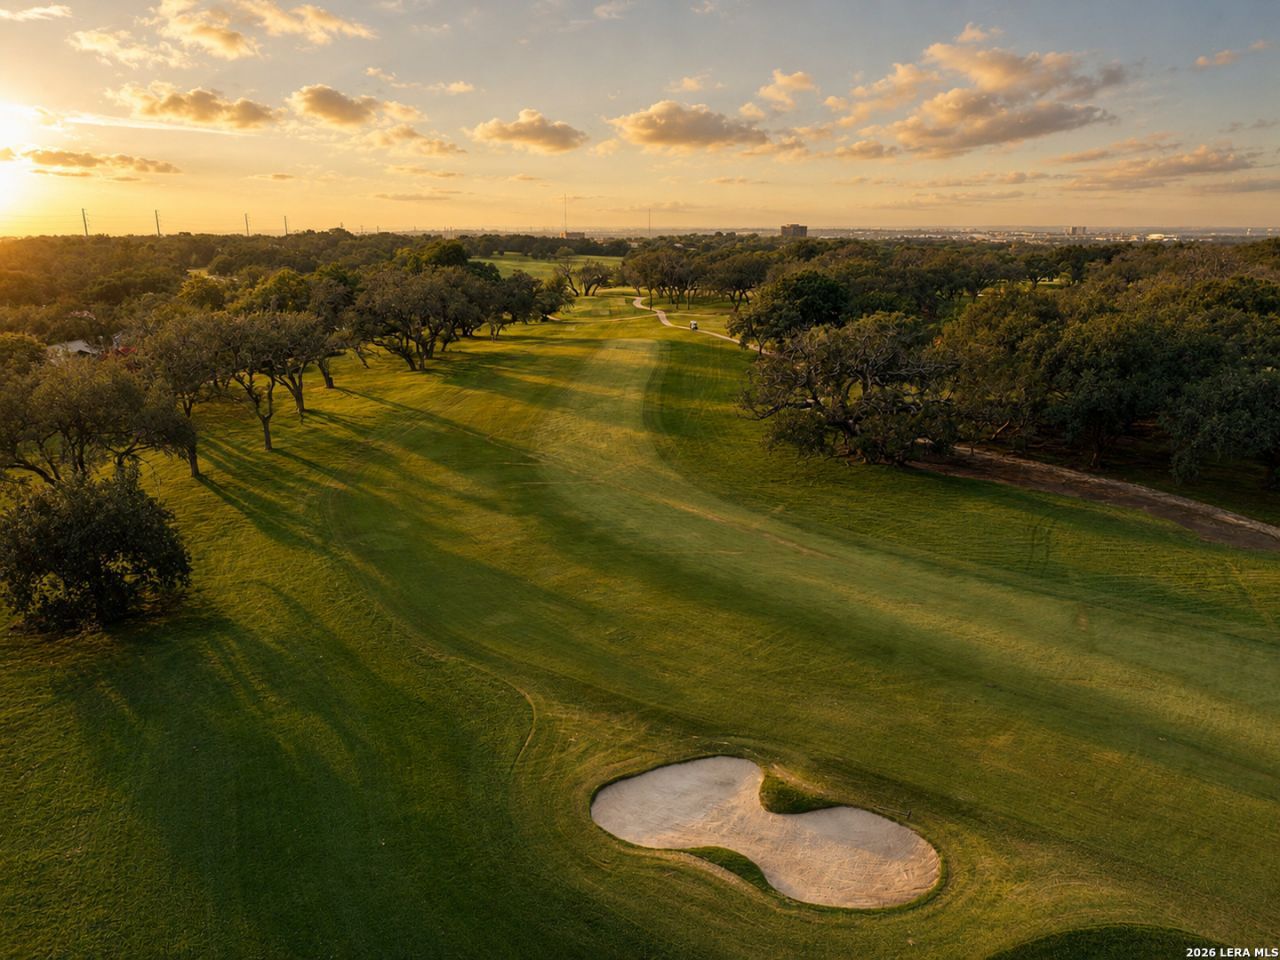
LOCATION LOCATION LOCATION!! Once in a lifetime opportunity! Built 50 years ago and available for the first time ever! 3451 square foot home with 3 bedrooms, 2 and a half baths plus a study with nearly 100 feet of frontage on the 17th fairway at Oak Hills Country Club. Lovingly owned and maintained by the original owners, this gem presents your chance to fulfill your dream of living on the links! Quit ruining a perfect relaxing golf day with traffic headaches en route to and from the course. Live there instead! Just walk out your back door! Golf cart path directly to the club house too! Dont miss your chance!
Property Features
Property Type: Residential - Single Family
Cooling: Three+ Central
Fenced: Yes
Fireplaces: 2
Fuel Type: Electric
Heating: Central
Home Style: Two Story
Lot Size: 0.36 Acres
Roof Type: Metal
Stories: 2.0
Taxes: $16,465
Year Built: 1978
Feature Descriptions
Builder Name: Prestige
Exterior: Covered Patio, Partial Fence
Exterior: Stone/Rock, Stucco
Fireplace: Two, Living Room, Gas Logs Included, Stone/Rock/Brick
Flooring: Carpeting, Ceramic Tile
Foundation: Slab
HOA Mandatory: No
Inclusions: Ceiling Fans, Chandelier, Washer Connection, Dryer Connection, Washer, Dryer, Cook Top, Built-In Oven, Microwave Oven, Refrigerator, Disposal, Dishwasher, Trash Compactor, Wet Bar, Intercom, Garage Door Opener, Smooth Cooktop, Solid Counter Tops,2+ Water Heater Units
Interior: One Living Area, Separate Dining Room, Eat-In Kitchen, Two Eating Areas, Study/Library, Utility Room Inside, Utility Area in Garage, High Ceilings, Walk in Closets
Lot: Cul-de-Sac/Dead End, On Golf Course
Neighborhood Amenities: Controlled Access
Parking: Two Car Garage, Golf Cart
Pool/Spa: None
Tax By Multiple Counties: No
Type: Single Family Detached
Water/Sewer: Water System, Sewer System
Windows: All Remain
Room Sizes
Bedroom 2: 15 X 17
Bedroom 3: 13 X 14
Kitchen: 16 X 11
Breakfast Room: 10 X 11
Dining Room: 16 X 14
Living Room: 24 X 20
Study/Office: 13 X 13
E X try: 7 X 25
Local Schools
High School: Marshall
Middle School: Rudder
Elementary School: Mead
School District: Northside
Listed By / Shown By
Listed By
Agency Name: Joyce C. Klein, REALTORS
Agency Phone: (210) 691-2200
Shown By
Agent Name: Kelly Brooks
Agent Phone: (254) 651-9267
Agency Title: Kelly, Realtors
Agency Email: info@kellyrealtors.com
Agency Text: (254) 717-6447

Estimate Your Payment
Estimated Payment
$ 4,644.49 per month $2,893.24 Principal & Interest $1,372.08 Property Tax $379.17 Homeowner's Insurance
5401 Fredericksburg | MLS# 2003644
This single family home located at 5401 Fredericksburg, San Antonio, TX 78229 is currently listed for sale with an asking price of $1,300,000. This property was built in 1978 and has 3 bedrooms and 2 full and 1 partial baths with 3451 sq. ft. Fredericksburg is located in the OAK HILLS subdivision within the Northside school district. Search OAK HILLS real estate on kellybrooks.kellyrealtors.com today.