
BEDS3
BATHS2 full
SQUARE FEET1,509
MLS#2016076
STATUSNew
PROPERTY TYPEResidential - Single Family
SUBDIVISIONTWIN OAKS ESTATES
SCHOOLPoteet Isd
Property Description
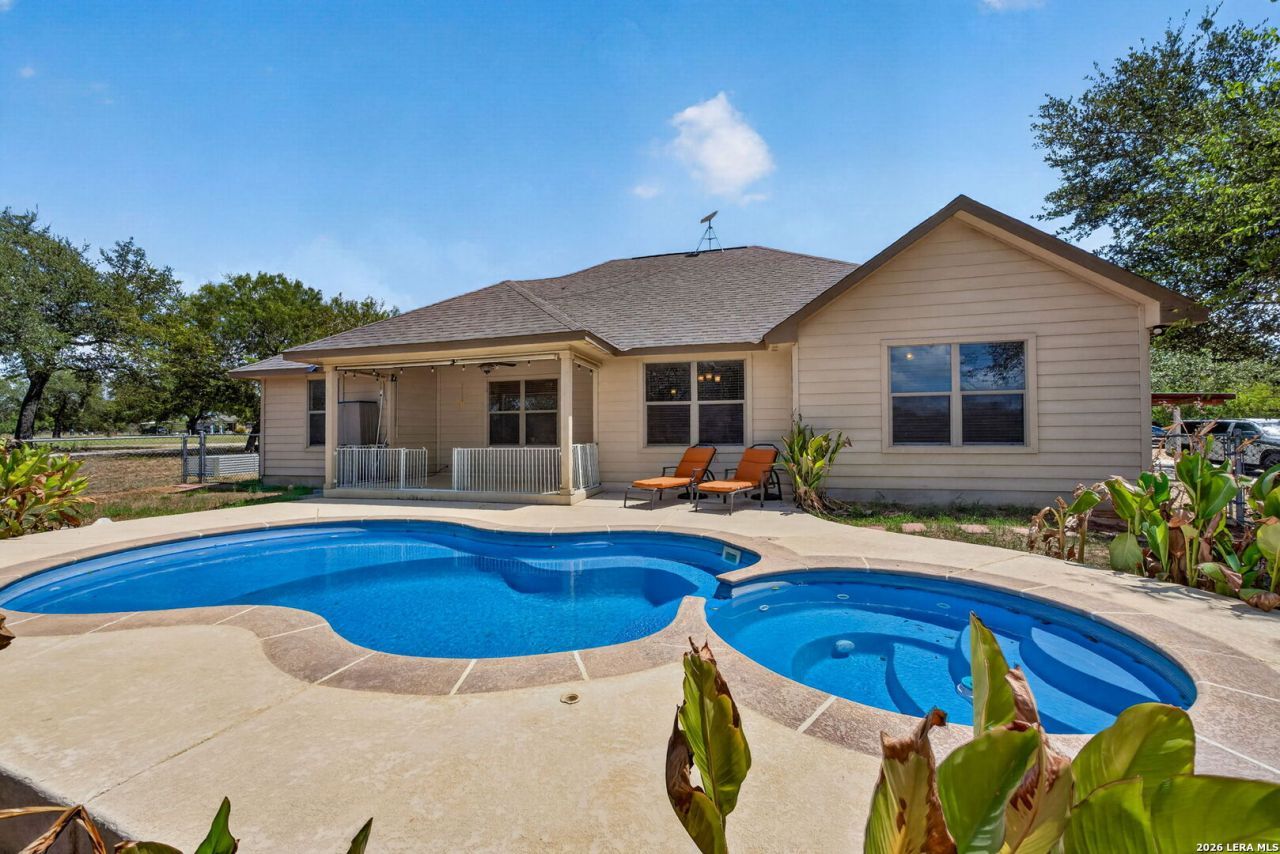
Discover the perfect blend of country living and everyday convenience with this charming single-story home just outside Poteet. Built in 2013, this 3-bedroom, 2-bath home offers 1,508 square feet of comfortable living space on 1.5 acres in a small neighborhood setting. Enjoy the peace of rural living while staying less than 11 miles from Loop 1604 for an easy commute. The property features a 2-car garage, 2-car carport, storage building, and mature trees that add to its welcoming appeal. Out back, the fenced yard is designed for relaxing and entertaining with an inviting pool and covered patio. Located in Poteet ISD, this property offers space, function, and a great location all in one.
Property Features
Property Type: Residential - Single Family
Cooling: One Central
Fenced: Yes
Fuel Type: Electric
Heating: Central
Home Style: One Story, Ranch
Lot Size: 1.50 Acres
Roof Type: Composition
Stories: 1.0
Taxes: $6,442
Year Built: 2013
Feature Descriptions
Accessibility: 2+ Access Exits, Int Door Opening 32"+
Builder Name: Unknown
Currenty Leased: No
Days on Site: 3
Exterior: Stone/Rock, Siding
Exterior: Patio Slab, Covered Patio, Chain Link Fence, Storage Building/Shed, Mature Trees, Ranch Fence
Flooring: Carpeting, Ceramic Tile, Laminate
Foundation: Slab
HOA Mandatory: No
Home Faces: East, South
Improvements: Street Paved, County Road
Inclusions: Ceiling Fans, Chandelier, Washer Connection, Dryer Connection, Built-In Oven, Microwave Oven, Stove/Range, Refrigerator, Dishwasher, Ice Maker Connection, Electric Water Heater, Garage Door Opener
Interior: One Living Area, Separate Dining Room, Eat-In Kitchen, Island Kitchen, Utility Room Inside,1st Floor Lvl/No Steps, High Ceilings, Open Floor Plan, Cable TV Available, High Speed Internet, All Bedrooms Downstairs
Lot: County VIew,1 - 2 Acres, Partially Wooded, Mature Trees (ext feat)
Miscellaneous: No City Tax, Virtual Tour, Cluster Mail Box, School Bus
Neighborhood Amenities: None
Parking: Two Car Garage, Attached, Side Entry
Pool/Spa: In Ground Pool, Fenced Pool
Supplier - Electric: Karnes
Supplier - Garbage: Tiger
Supplier - Gas: N/A
Supplier - Sewer: Septic
Supplier - Water: Benton City
Swimming Pool: Yes
Tax By Multiple Counties: No
Type: Single Family Detached
Water/Sewer: Water System, Septic
Windows: All Remain
Wooded: Yes
Room Sizes
Bedroom 2: 11 X 11
Bedroom 3: 13 X 10
Kitchen: 13 X 13
Dining Room: 12 X 11
Living Room: 16 X 14
Utility Room: 12 X 6
E X try: 5 X 4
Local Schools
High School: Poteet
Middle School: Poteet
Elementary School: Poteet
School District: Poteet Isd
Listed By / Shown By
Listed By
Agency Name: Keller Williams City-View
Agency Phone: (210) 696-9996
Shown By
Agent Name: Kelly Brooks
Agent Phone: (254) 651-9267
Agency Title: Kelly, Realtors
Agency Email: info@kellyrealtors.com
Agency Text: (254) 717-6447

Estimate Your Payment
Estimated Payment
$ 1,493.38 per month $845.72 Principal & Interest $536.83 Property Tax $110.83 Homeowner's Insurance
555 Cimarron Sq | MLS# 2016076
This single family home located at 555 Cimarron Sq, Poteet, TX 78065 is currently listed for sale with an asking price of $380,000. This property was built in 2013 and has 3 bedrooms and 2 full baths with 1509 sq. ft. Cimarron Sq is located in the TWIN OAKS ESTATES subdivision within the Poteet Isd school district. Search TWIN OAKS ESTATES real estate on kellybrooks.kellyrealtors.com today.