
BEDS3
BATHS2 full
SQUARE FEET1,773
MLS#21382146
STATUSActive
PROPERTY TYPEResidential - Single Family
SUBDIVISIONBuckner Terrace 8th sec 3rd inst
SCHOOLDallas ISD
Property Description
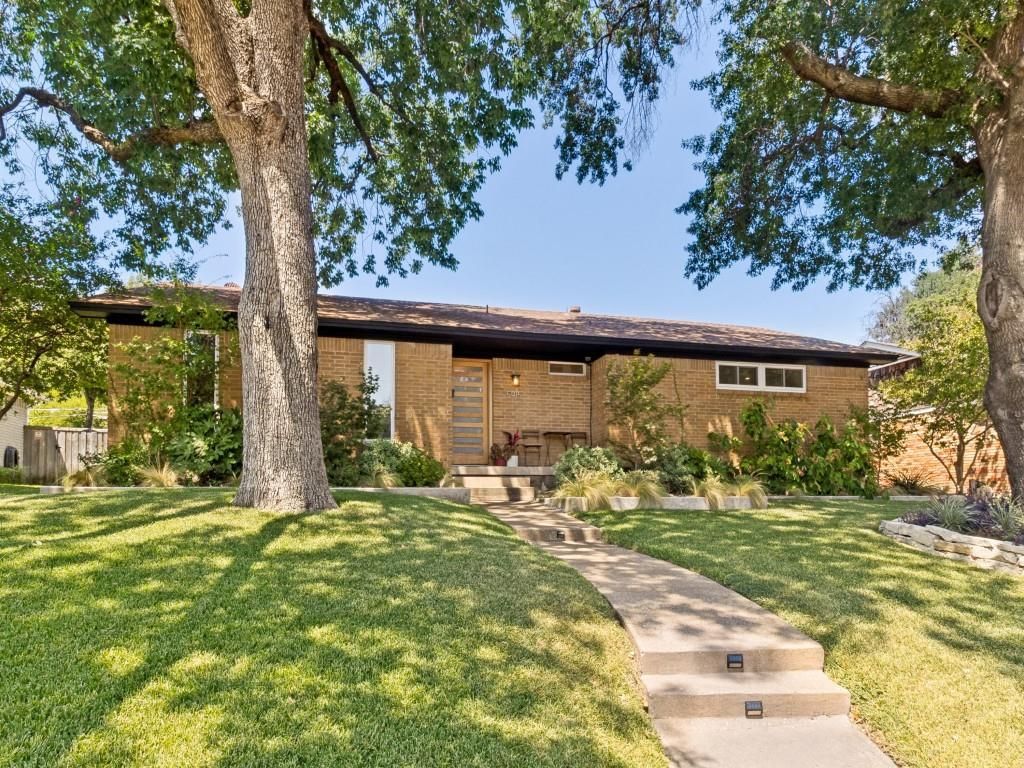
Located in the heart of Buckner Terrace, 5915 Canterview is a stylishly updated mid-century ranch offering modern updates, timeless character and easy, everyday livability. This 3 bedroom, 2 bath home features an inviting, light-filled floorplan, spacious living areas and refined updates throughout. The remodeled chefs kitchen features quartz countertops, custom cabinetry, stainless steel appliances and ample storage. The kitchen opens to the gracious living room anchored by a striking gas fireplace with seamless access to the backyard. The large formal dining room is conveniently positioned off the kitchen and living room, creating an ideal natural entertaining flow. Step outside to an incredible backyard designed for enjoying Texas evenings, complete with a large deck, pergola, fire pit, mature trees, and plenty of room to gather, relax and entertain. Conveniently located near East Dallas favorites with quick access to White Rock Lake, Lower Greenville & downtown Dallas. Don't miss your chance to call this unique property home.
Property Features
Property Type: Residential - Single Family
Fireplaces: 1
Garage: 2 car attached
Lot Size: 0.19 Acres
Year Built: 1964
Amenities
Cable TV Available
Chandelier
Decorative Lighting
Eat-in Kitchen
Kitchen Island
Open Floorplan
Walk-In Closet(s)
Barbecue
Covered Patio/Porch
Fire Pit
Lighting
Feature Descriptions
Appliances: Dishwasher, Disposal, Dryer
Exclusions: LG cleaning machine
Fireplace: Family Room, Gas Starter
Parcel#: 00000812239000000
Parking: Alley Access, Concrete, Deck, Driveway, Garage
Parking Notes: Alley Access, Concrete, Deck, Driveway, Garage
Utilities: Alley, City Sewer, City Water, Concrete, Curbs, Dirt, Sidewalk
Local Schools
Elementary School: Bayles
School District: Dallas ISD
Listed By / Shown By
Listed By
Agency Name: Douglas Elliman Real Estate
Agency Contact: 214-707-1496
Agent Name: Caroline Whiteside

Shown By
Agent Name: Kelly Brooks
Agent Phone: (254) 651-9267
Agency Title: Kelly, Realtors

Estimate Your Payment
Estimated Payment
$ 1,381.96 per month $1,221.84 Principal & Interest $0.00 Property Tax (data not provided by mls) $160.13 Homeowner's Insurance
5915 Canterview Drive | MLS# 21382146
This single family home located at 5915 Canterview Drive, Dallas, TX 75228 is currently listed for sale with an asking price of $549,000. This property was built in 1964 and has 3 bedrooms and 2 full baths with 1773 sq. ft. Canterview Drive is located in the Buckner Terrace 8th sec 3rd inst subdivision within the Dallas ISD school district. Search Buckner Terrace 8th Sec 3rd Inst real estate on kellybrooks.kellyrealtors.com today.