
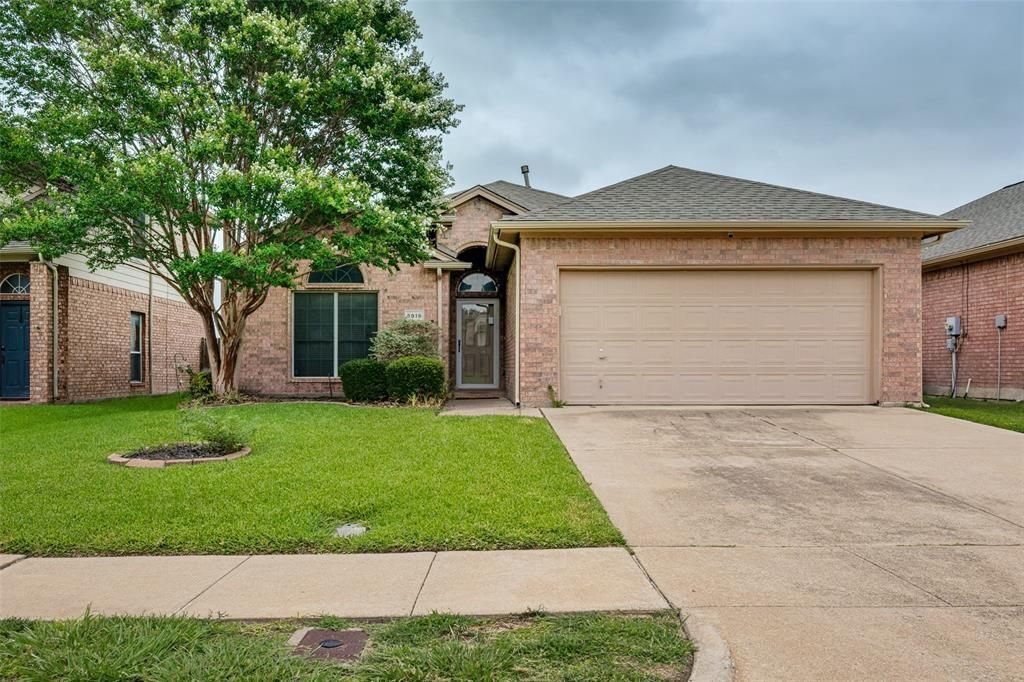
BEDS3
BATHS2 full
SQUARE FEET1,432
MLS#21337572
STATUSActive
PROPERTY TYPEResidential - Single Family
SUBDIVISIONCrossing At Fossil Creek The
SCHOOLEagle MT-Saginaw ISD
Property Description
Charming three-bedroom, two-bath home nestled in a peaceful neighborhood. Relax in the inviting living area, complete with a cozy gas-log fireplace and a breezy ceiling fan. The kitchen features a tile backsplash, an electric range, and a refrigerator that stays for your convenience. Enjoy sunny mornings in the breakfast nook with its delightful window seat. The spacious primary bedroom boasts an ensuite bathroom with an oversized vanity, a separate shower, a garden tub, and a generous walk-in closet. Two additional bedrooms and a second bathroom offer plenty of space for family or guests. The separate utility room includes a washer and dryer that will remain. Step outside to a fenced backyard with an open patio, perfect for outdoor gatherings. Ideally located near major freeways, shopping, and dining. This home is truly a must-see!
Property Features
Property Type: Residential - Single Family
Cooling: Ceiling Fan(s), Central Air, Electric
Fireplaces: 1
Garage: 2 car attached
Heating: Central, Natural Gas
Home Style: Traditional
Lot Size: 0.13 Acres
Roof Type: Composition
Year Built: 2001
Amenities
Cable TV Available
Walk-In Closet(s)
Rain Gutters
Feature Descriptions
Appliances: Dishwasher, Disposal, Dryer, Electric Range, Microwave, Refrigerator, Washer
Community Features: Community Pool, Playground
Exterior: Brick
Fencing: Brick, Wood
Fireplace: Gas, Gas Logs, Living Room
Flooring: Ceramic Tile, Laminate
HOA Fee: 487/ Annually
Laundry: Utility Room, Full Size W/D Area, Dryer Hookup, Washer Hookup
Lot: Few Trees, Interior Lot, Sprinkler System, Subdivision
Parcel#: 07601190
Parking: Garage, Garage Door Opener, Garage Faces Front
Parking Notes: Garage, Garage Door Opener, Garage Faces Front
Patio/Porch: Patio
Swimming Pool: Yes
Utilities: City Sewer, City Water, Sidewalk, Underground Utilities
Window: Window Coverings
Local Schools
Elementary School: Northbrook
School District: Eagle MT-Saginaw ISD
Listed By / Shown By
Listed By
Agency Name: Keller Williams Lonestar DFW
Agency Contact: 817-235-8988
Agent Name: Ray Bobo

Shown By
Agent Name: Kelly Brooks
Agent Phone: (254) 651-9267
Agency Title: Kelly, Realtors

Estimate Your Payment
Estimated Payment
$ 629.06 per month $556.17 Principal & Interest $0.00 Property Tax (data not provided by mls) $72.89 Homeowner's Insurance
5916 Big Flat Drive | MLS# 21337572
This single family home located at 5916 Big Flat Drive , Fort Worth, TX 76131 is currently listed for sale with an asking price of $249,900. This property was built in 2001 and has 3 bedrooms and 2 full baths with 1432 sq. ft. Big Flat Drive is located in the Crossing At Fossil Creek The subdivision within the Eagle MT-Saginaw ISD school district. Search Crossing At Fossil Creek The real estate on kellybrooks.kellyrealtors.com today.