
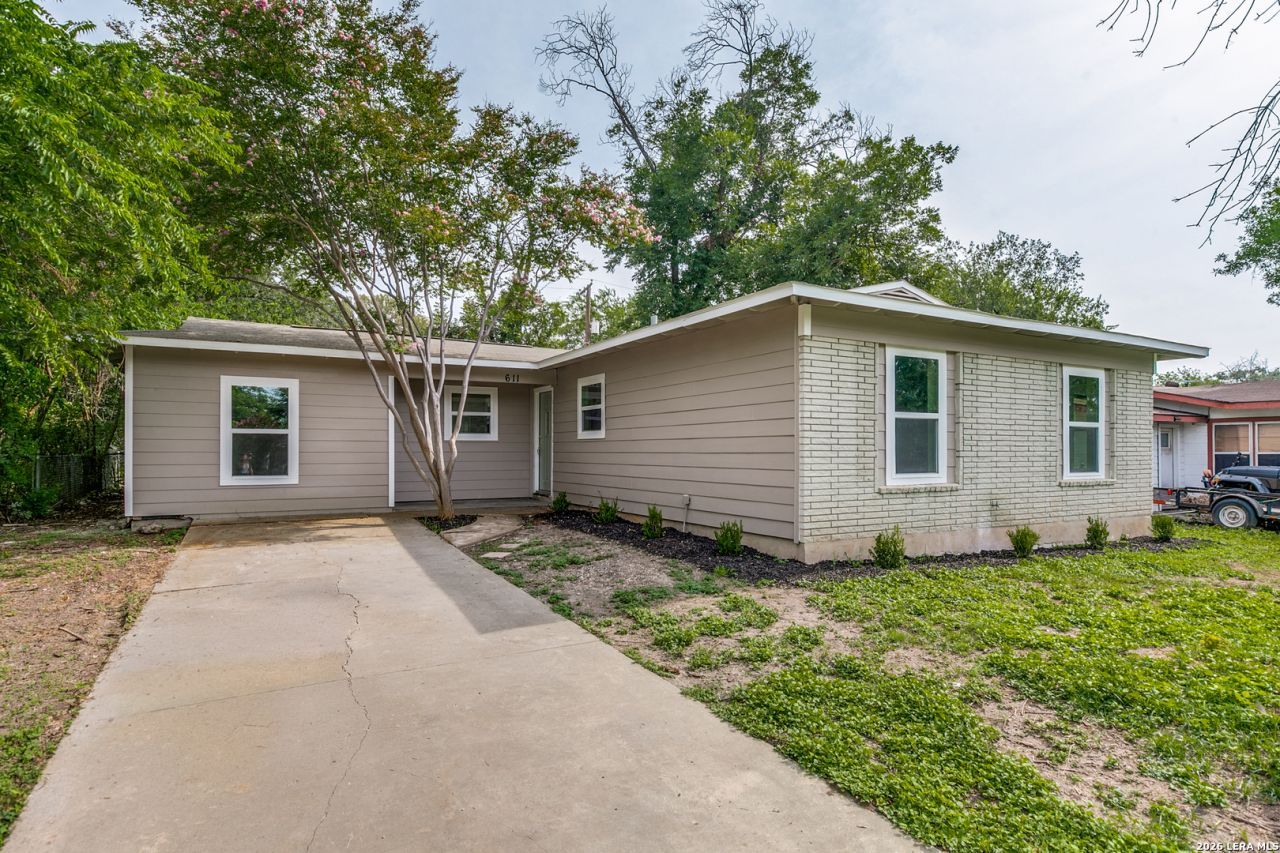
BEDS3
BATHS1 full
SQUARE FEET1,686
MLS#2003605
STATUSActive
PROPERTY TYPEResidential - Single Family
SUBDIVISIONDELLVIEW
SCHOOLNorth East ISD
Property Description
Completely transformed from top to bottom, this beautifully renovated home is move-in ready and offers the perfect blend of classic charm and modern finishes. Extensive updates include new siding, fresh exterior paint, HVAC system, professional landscaping, interior paint, luxury flooring, updated lighting package, designer hardware package, an all-new kitchen, and fully renovated bathrooms. Every detail has been thoughtfully updated to provide todays buyers with style, comfort, and peace of mind. The spacious floor plan offers comfortable living areas filled with natural light, while the brand-new kitchen features modern cabinetry, updated countertops, and new fixtures designed for both everyday living and entertaining. The renovated bathrooms showcase contemporary finishes that complement the homes fresh, cohesive design. Situated in the established Dellview neighborhood, the property offers convenient access to Loop 410, I-10, US-281, shopping, dining, medical facilities, and major employers. This turnkey home presents an outstanding opportunity for buyers seeking a fully updated property in a central San Antonio location.
Property Features
Property Type: Residential - Single Family
Cooling: One Central
Fuel Type: Electric
Heating: Central
Home Style: One Story
Lot Size: 0.17 Acres
Roof Type: Composition
Stories: 1.0
Taxes: $3,994
Year Built: 1954
Feature Descriptions
Builder Name: NA
Days on Site: 49
Exterior: Brick, Siding
Flooring: Ceramic Tile
Foundation: Slab
HOA Mandatory: No
Inclusions: Not Applicable
Interior: One Living Area
Neighborhood Amenities: None
Parking: None/Not Applicable
Pool/Spa: None
Tax By Multiple Counties: No
Type: Single Family Detached
Water/Sewer: City
Windows: Some Remain
Room Sizes
Bedroom 2: 7 X 7
Bedroom 3: 7 X 7
Kitchen: 5 X 5
Living Room: 8 X 8
Local Schools
High School: Legacy High School
Middle School: Jackson
Elementary School: Dellview
School District: North East ISD
Listed By / Shown By
Listed By
Agency Name: LKV Realty, LLC
Agency Phone: (510) 334-1355
Shown By
Agent Name: Kelly Brooks
Agent Phone: (254) 651-9267
Agency Title: Kelly, Realtors
Agency Email: info@kellyrealtors.com
Agency Text: (254) 717-6447

Estimate Your Payment
Estimated Payment
$ 987.06 per month $578.42 Principal & Interest $332.83 Property Tax $75.80 Homeowner's Insurance
611 Basswood Dr | MLS# 2003605
This single family home located at 611 Basswood Dr, San Antonio, TX 78213 is currently listed for sale with an asking price of $259,900. This property was built in 1954 and has 3 bedrooms and 1 full baths with 1686 sq. ft. Basswood Dr is located in the DELLVIEW subdivision within the North East ISD school district. Search DELLVIEW real estate on kellybrooks.kellyrealtors.com today.