
BEDS5
BATHS5 full 1 partial
SQUARE FEET3,576
MLS#21313190
STATUSActive
PROPERTY TYPEResidential - Single Family
SUBDIVISIONCountry Ridge Ph IV
SCHOOLMelissa ISD
Property Description
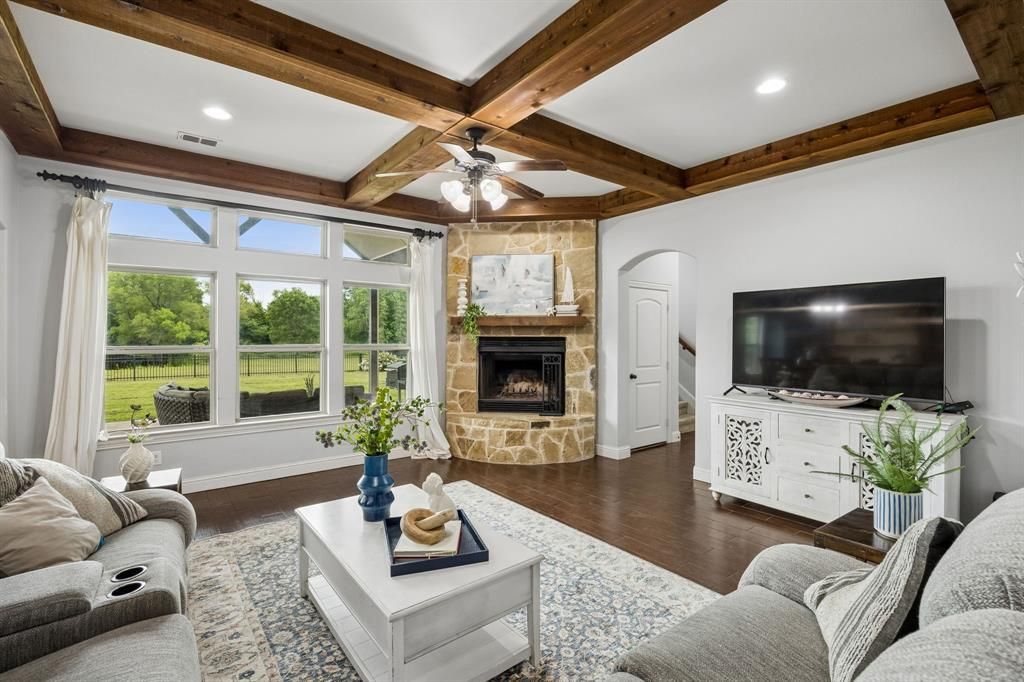
Nestled on a 5-acre homesite and one of the largest lots in the neighborhood, this 5-bedroom, 5.5-bathroom estate offers the perfect blend of luxury, comfort, and peaceful country living. The impressive stone and brick exterior creates timeless curb appeal, while the long driveway leads to the 3 car garage and provides ample guest parking, along with plenty of space for a friendly game of basketball. The open-concept floor plan is ideal for both everyday living and entertaining. The living room features exposed wood beams, and floor-to-ceiling stone fireplace. The gourmet kitchen boasts stainless steel appliances, abundant cabinetry and prep space, an oversized island with seating and additional storage, plus an extra-large walk-in pantry. The private primary suite is a true retreat with soaring ceilings and cozy sitting area with bay windows. The luxurious ensuite bath features separate vanities, soaking tub, separate shower, and oversized walk-in closet with built-ins. The functional floor plan includes three bedrooms on the main level, each offering a private ensuite bath and generous walk-in closet with built-in storage. Upstairs, you'll find two additional bedrooms with ensuite baths, along with a versatile bonus room ideal for home office, game room, media room, or flex room. Exceptional storage can be found throughout the home. Step outside to the massive covered patio and enjoy breathtaking views of the sprawling property. The land is beautifully accented by a large pond, peaceful creek, irrigated garden beds, and a variety of mature fruit and nut trees, including apple, peach, pecan, and almond. Horses are allowed on this lot! Whether you're entertaining guests, gardening, fishing, or simply enjoying the tranquility, this property offers endless opportunities to embrace country living. Located within a gated community and served by highly acclaimed Melissa ISD, this remarkable estate offers the rare combination of luxury living, privacy, and room to roam.
Property Features
Property Type: Residential - Single Family
Cooling: Central Air, Electric
Fireplaces: 2
Garage: 3 car attached
Heating: Central, Electric
Home Style: Traditional
Lot Size: 5.00 Acres
Roof Type: Shingle
Year Built: 2014
Amenities
Decorative Lighting
Covered Patio/Porch
Rain Gutters
Feature Descriptions
Appliances: Electric Cooktop, Electric Oven, Electric Water Heater, Microwave, Double Oven
Days on Site: 28
Exterior: Brick, Rock/Stone
Fireplace: Brick, Decorative, Stone, Wood Burning
Flooring: Carpet, Ceramic Tile
HOA Fee: 1018/ Annually
Lot: Acreage, Lrg. Backyard Grass, Many Trees, Sprinkler System, Subdivision
Parcel#: R186300013401
Parking: Covered, Garage Door Opener, Garage Faces Side, Oversized
Parking Notes: Covered, Garage Door Opener, Garage Faces Side, Overs
Utilities: Aerobic Septic, City Water
Room Sizes
Bedroom-Primary: 16.00 x 16.00 Level - 1
Breakfast Room: 13.00 x 16.00 Level - 1
Office: 14.00 x 15.00 Level - 2
Bedroom: 16.00 x 14.00 Level - 1
Bedroom: 13.00 x 11.00 Level - 2
Kitchen: 13.00 x 16.00 Level - 1
Living Room: 18.00 x 21.00 Level - 1
Utility Room: 7.00 x 10.00 Level - 1
Bedroom: 15.00 x 14.00 Level - 1
Bedroom: 13.00 x 12.00 Level - 2
Local Schools
Elementary School: Melissa
School District: Melissa ISD
Listed By / Shown By
Listed By
Agency Name: Astra Realty LLC
Agency Contact: 214-744-3990
Agent Name: Lacy Zihlman

Shown By
Agent Name: Kelly Brooks
Agent Phone: (254) 651-9267
Agency Title: Kelly, Realtors

Estimate Your Payment
Estimated Payment
$ 2,514.72 per month $2,223.34 Principal & Interest $0.00 Property Tax (data not provided by mls) $291.38 Homeowner's Insurance
62 Trailridge Drive | MLS# 21313190
This single family home located at 62 Trailridge Drive, Melissa, TX 75454 is currently listed for sale with an asking price of $999,000. This property was built in 2014 and has 5 bedrooms and 5 full and 1 partial baths with 3576 sq. ft. Trailridge Drive is located in the Country Ridge Ph IV subdivision within the Melissa ISD school district. Search Country Ridge Ph IV real estate on kellybrooks.kellyrealtors.com today.