
BEDS3
BATHS2 full
SQUARE FEET1,524
MLS#21346282
STATUSActive
PROPERTY TYPERental - Single Family
SUBDIVISIONAvon Park Estate
SCHOOLBosqueville ISD
Property Description
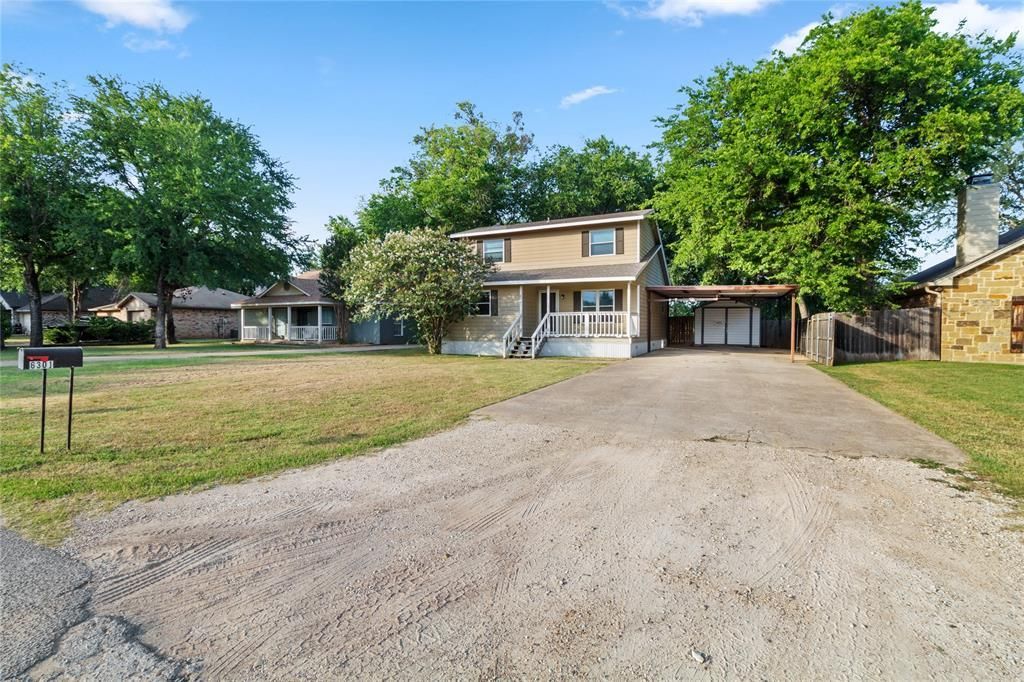
NEW FLOORING THROUGHOUT THE WHOLE HOME. Situated on nearly a quarter-acre lot, this 3-bedroom, 2-bath home offers a spacious layout, a history of being maintained and even recent cosmetic improvements. Within the last few years, the home has received a new roof, water heater, and hvac system. This beautifully refreshed home in the highly sought-after Bosqueville ISD, where modern updates meet everyday functionality. The main floor offers the kitchen, family room, laundry, a primary bedroom, and a bathroom. Upstairs, you'll find two spacious bedrooms with walki-n closets and a bathroom to share. Outside, you’ll appreciate the oversized backyard with plenty of room for kids, pets, gardening, or future outdoor entertaining. A storage building equipped with electricity provides the perfect space for a workshop, hobbies, or additional storage. The covered parking and extended driveway offer space for toys, or extra coverage.
Property Features
Property Type: Rental - Single Family
Lot Size: 0.23 Acres
Roof Type: Composition
Year Built: 1993
Amenities
Cable TV Available
High Speed Internet Available
Feature Descriptions
Appliances: Dishwasher, Electric Oven
Parcel#: 140013050156003
Parking: Asphalt, Attached Carport
Parking Notes: Asphalt, Attached Carport
Pets Allowed: Yes Pets Allowed
Utilities: City Sewer, City Water
Room Sizes
Bath-Full: 5.00 x 6.00 Level - 1
Bath-Full: 6.00 x 5.00 Level - 2
Bedroom-Primary: 12.00 x 12.00 Level - 1
Bedroom: 8.00 x 10.00 Level - 2
Living Room: 12.00 x 12.00 Level - 1
Bedroom: 8.00 x 10.00 Level - 2
Kitchen: 8.00 x 5.00 Level - 1
Dining Room: 7.00 x 8.00 Level - 1
Local Schools
Elementary School: Bosqueville
School District: Bosqueville ISD
Listed By / Shown By
Listed By
Agency Name: Orchard Brokerage
Agency Contact: 903-654-9834
Agent Name: Blair Carsey

Shown By
Agent Name: Kelly Brooks
Agent Phone: (254) 651-9267
Agency Title: Kelly, Realtors

6301 Sydney Drive | MLS# 21346282
This property located at 6301 Sydney Drive, Waco, TX 76708 is currently listed for rent with an asking price of $2,000 / Monthly. Sydney Drive is located within the Bosqueville ISD school district. Search Waco real estate on kellybrooks.kellyrealtors.com today.