
BEDS3
BATHS1 full
SQUARE FEET1,390
MLS#2006782
STATUSActive
PROPERTY TYPEResidential - Single Family
SUBDIVISIONDELLVIEW
SCHOOLNorth East ISD
Property Description
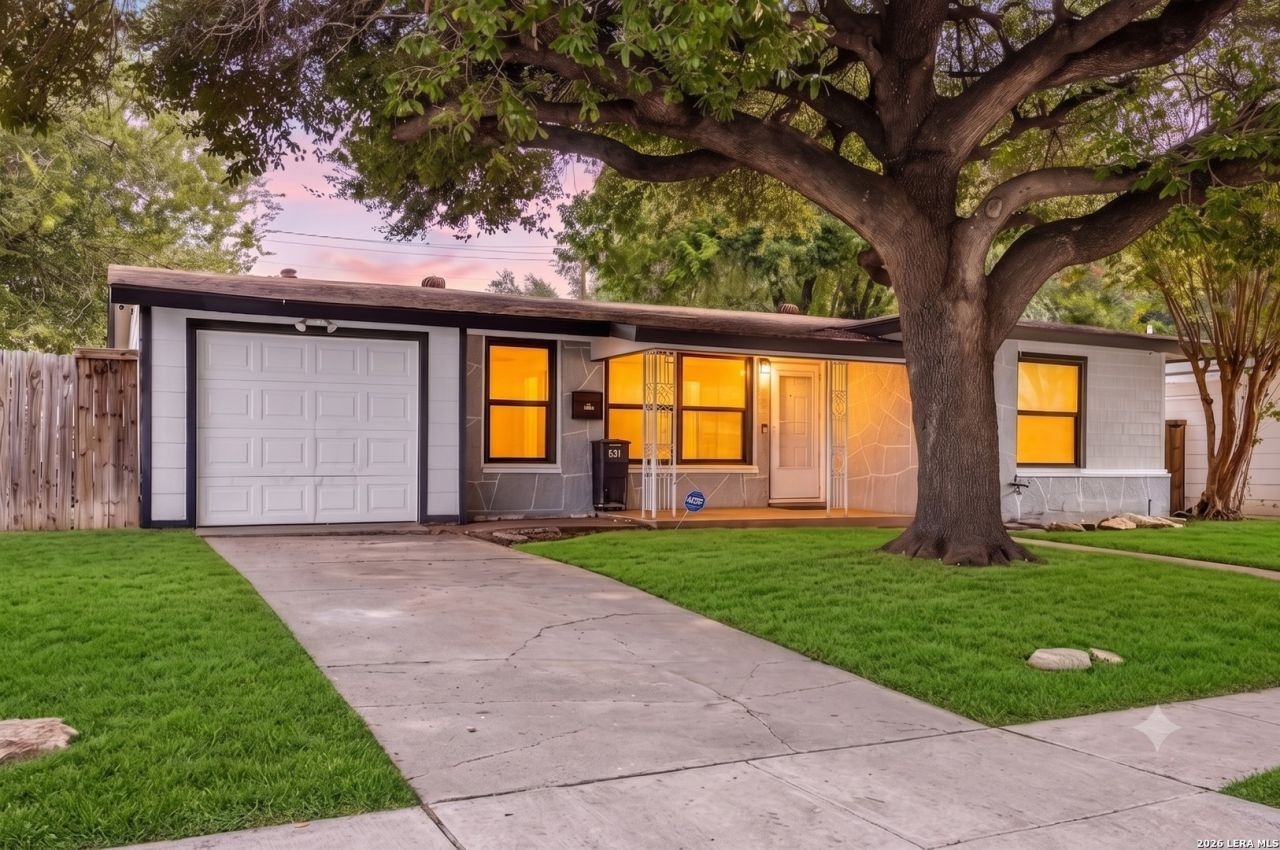
Situated on a corner lot in the established Dellview neighborhood, this move-in ready 3-bedroom, 1-bath home offers a comfortable layout and practical updates. Hardwood and ceramic tile flooring run throughout the home, while the spacious living room flows into the kitchen and breakfast area, creating an inviting space for everyday living and entertaining. The kitchen features granite countertops, stainless steel appliances, and plenty of cabinet space. Step outside to enjoy the large, private backyard with a covered patio, providing a great spot for relaxing, outdoor dining, or weekend gatherings. The generous yard offers plenty of room for gardening, pets, or play. Conveniently located near Dellview Park, shopping, restaurants, and everyday amenities, this home also provides easy access to IH-10, Loop 410, and Downtown San Antonio, making commuting around the city simple. Whether youre looking for your first home or a great investment opportunity, this property is ready for its next owner. Schedule your personal tour today!
Property Features
Property Type: Residential - Single Family
Cooling: One Central
Fuel Type: Natural Gas
Heating: Central,1 Unit
Home Style: One Story
Lot Size: 0.17 Acres
Roof Type: Composition
Stories: 1.0
Taxes: $5,905
Year Built: 1960
Feature Descriptions
Builder Name: unknown
Days on Site: 39
Exterior: Stone/Rock
Flooring: Ceramic Tile, Wood, Vinyl
Foundation: Slab
HOA Mandatory: No
Improvements: Street Paved
Inclusions: Ceiling Fans, Washer Connection, Dryer Connection, Self-Cleaning Oven, Microwave Oven, Stove/Range, Gas Cooking, Disposal, Dishwasher, Vent Fan, Smoke Alarm, Security System (Owned), Pre-Wired for Security, Gas Water Heater, Solid Counter Tops, Carbon Monoxide Detector,
Interior: One Living Area, Liv/Din Combo, Eat-In Kitchen, Utility Area in Garage,1st Floor Lvl/No Steps, Open Floor Plan
Miscellaneous: Virtual Tour
Neighborhood Amenities: None
Parking: One Car Garage
Pool/Spa: None
Security: yes
Tax By Multiple Counties: No
Type: Single Family Detached
Water/Sewer: City
Windows: Some Remain
Room Sizes
Bedroom 2: 10 X 10
Bedroom 3: 14 X 10
Kitchen: 14 X 13
Living Room: 15 X 12
Family Room: 22 X 16
Local Schools
High School: Lee
Middle School: Jackson
Elementary School: Dellview
School District: North East ISD
Listed By / Shown By
Listed By
Agency Name: Redfin Corporation
Agency Phone: (210) 899-5499
Shown By
Agent Name: Kelly Brooks
Agent Phone: (254) 651-9267
Agency Title: Kelly, Realtors
Agency Email: info@kellyrealtors.com
Agency Text: (254) 717-6447

Estimate Your Payment
Estimated Payment
$ 1,058.46 per month $500.75 Principal & Interest $492.08 Property Tax $65.62 Homeowner's Insurance
631 Storeywood Dr | MLS# 2006782
This single family home located at 631 Storeywood Dr, San Antonio, TX 78213 is currently listed for sale with an asking price of $224,998. This property was built in 1960 and has 3 bedrooms and 1 full baths with 1390 sq. ft. Storeywood Dr is located in the DELLVIEW subdivision within the North East ISD school district. Search DELLVIEW real estate on kellybrooks.kellyrealtors.com today.