
BEDS3
BATHS2 full
SQUARE FEET1,168
MLS#21342780
STATUSPending
PROPERTY TYPERental - Single Family
SUBDIVISIONAstor Heights Add
SCHOOLBirdville ISD
Property Description
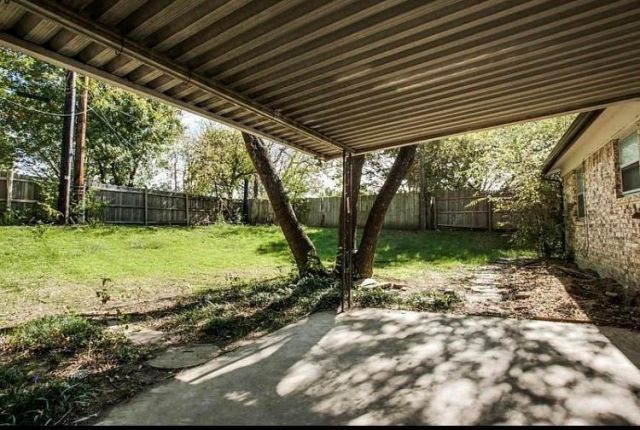
Step into this charming and freshly updated home located in the heart of Watauga! This property boasts fresh paint throughout, creating a bright and inviting atmosphere. The open floor plan seamlessly connects the living, dining, and kitchen areas, making it perfect for entertaining or daily living.The kitchen features modern stone countertops, providing both style and functionality. The primary bedroom includes a full en-suite bathroom, offering privacy and convenience.Enjoy outdoor living in the spacious, fenced backyard, perfect for relaxing, gardening, or entertaining guests.This home has been meticulously freshened up and is move-in ready. Don't miss your opportunity to lease this beautiful property!Contact us today to schedule a viewing and make this house your new home.Deposit is equal to one months rent, credit needs to be 550 or better, household income 3x the monthly rent rate, no eviction or bankruptcy history. Background and credit checks are run for all applicants. 12 months or more lease duration. Tenant pays all utilities and is responsible for yard maintenance.All information deemed reliable but not guaranteedBroker is Owner
Property Features
Property Type: Rental - Single Family
Cooling: Ceiling Fan(s), Central Air
Fireplaces: 1
Garage: 2 car attached
Heating: Central
Home Style: Ranch
Lot Size: 0.19 Acres
Roof Type: Composition
Year Built: 1972
Amenities
Granite Counters
High Speed Internet Available
Open Floorplan
Pantry
Covered Patio/Porch
Feature Descriptions
Appliances: Dishwasher, Disposal, Electric Oven, Electric Range, Electric Water Heater
Days on Site: 30
Exclusions: Fridge, Washer and Dryer
Exterior: Brick
Fencing: Wood
Fireplace: Wood Burning
Flooring: Luxury Vinyl Plank, Tile
Lot: Lrg. Backyard Grass
Parcel#: 00093416
Parking: Driveway, Garage Door Opener, Garage Double Door, Garage Faces Front, Inside Entrance, Kitchen Level
Parking Notes: Driveway, Garage Door Opener, Garage Double Door, Gar
Pets Allowed: Call
Security: Smoke Detector(s)
Utilities: City Sewer, City Water, Concrete, Electricity Connected, Sidewalk
Local Schools
Elementary School: Fostervill
School District: Birdville ISD
Listed By / Shown By
Listed By
Agency Name: Rosal Realty Experts
Agent Name: Jen Rosal

Shown By
Agent Name: Kelly Brooks
Agent Phone: (254) 651-9267
Agency Title: Kelly, Realtors

6404 Moonglow Lane | MLS# 21342780
This property located at 6404 Moonglow Lane, Watauga, TX 76148 is currently listed for rent with an asking price of $1,799 / Monthly. Moonglow Lane is located within the Birdville ISD school district. Search Watauga real estate on kellybrooks.kellyrealtors.com today.