
BEDS3
BATHS2 full
SQUARE FEET1,753
MLS#21381112
STATUSActive
PROPERTY TYPEResidential - Single Family
SUBDIVISIONFoster Village Add
SCHOOLBirdville ISD
Property Description
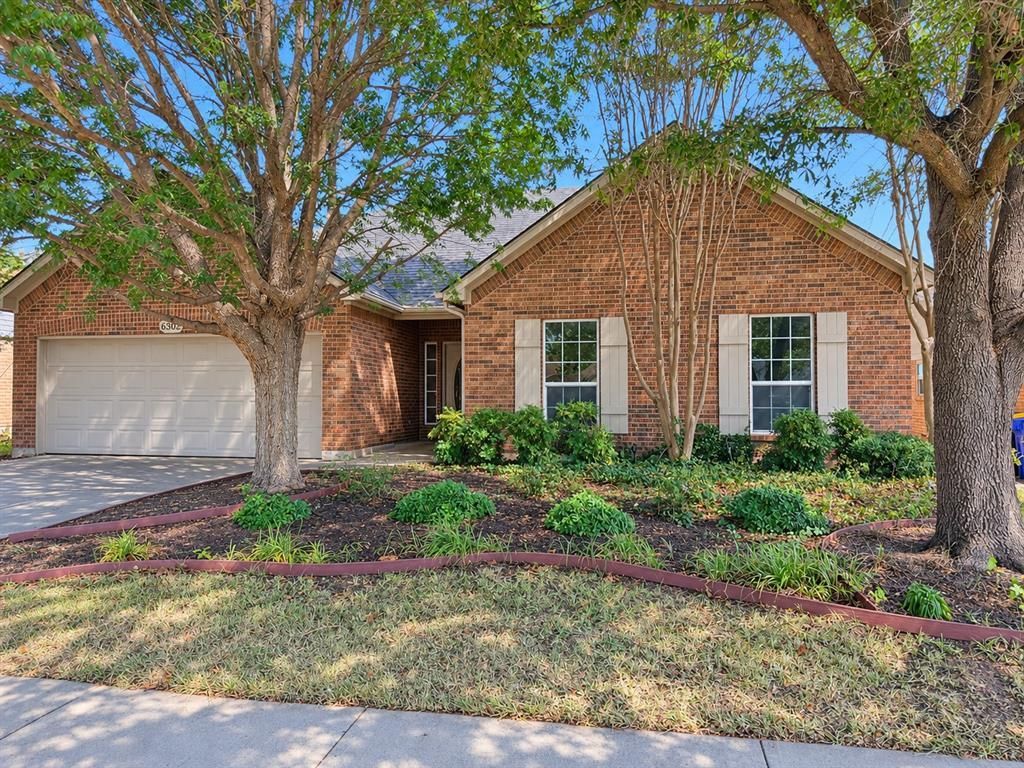
Built in 2007 and newer than many homes in the surrounding area, this beautifully designed 3 bedroom, 2 bath home offers 1,753 square feet of inviting living space with a layout that feels both open and private. The split bedroom design creates separation between the spacious primary suite and secondary bedrooms, while the kitchen stands out with custom cabinetry, clever pull out storage and an oversized pantry. Thoughtful details throughout the home include crown molding, recessed lighting and ceiling fans. One of the highlights is the light filled sunroom, surrounded by windows and overlooking the fenced backyard and stone patio, creating an ideal spot for morning coffee, entertaining or simply relaxing at the end of the day. With a 2 car garage, generous storage and a neighborhood park within walking distance, this home offers a great combination of comfort, space and everyday convenience.
Property Features
Property Type: Residential - Single Family
Cooling: Ceiling Fan(s), Central Air, Electric
Garage: 2 car attached
Heating: Central, Electric
Lot Size: 0.15 Acres
Roof Type: Composition
Year Built: 2007
Amenities
Built-in Features
Cable TV Available
High Speed Internet Available
Open Floorplan
Walk-In Closet(s)
Rain Gutters
Feature Descriptions
Appliances: Dishwasher, Disposal, Electric Cooktop, Electric Oven, Electric Water Heater, Microwave
Days on Site: 4
Exterior: Brick
Fencing: Wood
Flooring: Carpet, Ceramic Tile
Green Features: Appliances
Laundry: Electric Dryer Hookup, Utility Room, Full Size W/D Area, Washer Hookup
Lot: Interior Lot
Parcel#: 01009389
Parking: Driveway, Garage, Garage Door Opener, Garage Faces Front, Garage Single Door
Parking Notes: Driveway, Garage, Garage Door Opener, Garage Faces Fr
Utilities: Asphalt, Cable Available, City Sewer, City Water, Curbs, Individual Water Meter
Window: Shutters
Room Sizes
Bedroom-Primary: 13.00 x 14.00 Level - 1
Bedroom: 12.00 x 10.00 Level - 1
Bedroom: 10.00 x 10.00 Level - 1
Bath-Full: 6.00 x 5.00 Level - 1
Kitchen: 13.00 x 8.00 Level - 1
Dining Room: 13.00 x 9.00 Level - 1
Solarium/Sunrm: 19.00 x 10.00 Level - 1
Utility Room: 10.00 x 3.00 Level - 1
Living Room: 22.00 x 18.00 Level - 1
Local Schools
Elementary School: Northridg
School District: Birdville ISD
Listed By / Shown By
Listed By
Agency Name: Galler Investments, LLC.
Agency Contact: 817-656-1000
Agent Name: Wendy Mills-wiggins

Shown By
Agent Name: Kelly Brooks
Agent Phone: (254) 651-9267
Agency Title: Kelly, Realtors

Estimate Your Payment
Estimated Payment
$ 826.91 per month $731.10 Principal & Interest $0.00 Property Tax (data not provided by mls) $95.81 Homeowner's Insurance
6549 Blue Grass Drive | MLS# 21381112
This single family home located at 6549 Blue Grass Drive, Watauga, TX 76148 is currently listed for sale with an asking price of $328,500. This property was built in 2007 and has 3 bedrooms and 2 full baths with 1753 sq. ft. Blue Grass Drive is located in the Foster Village Add subdivision within the Birdville ISD school district. Search Foster Village Add real estate on kellybrooks.kellyrealtors.com today.