
BEDS4
BATHS2 full
SQUARE FEET1,736
MLS#21387540
STATUSActive
PROPERTY TYPEResidential - Single Family
SUBDIVISIONVista Point
SCHOOLGrandview ISD
Property Description
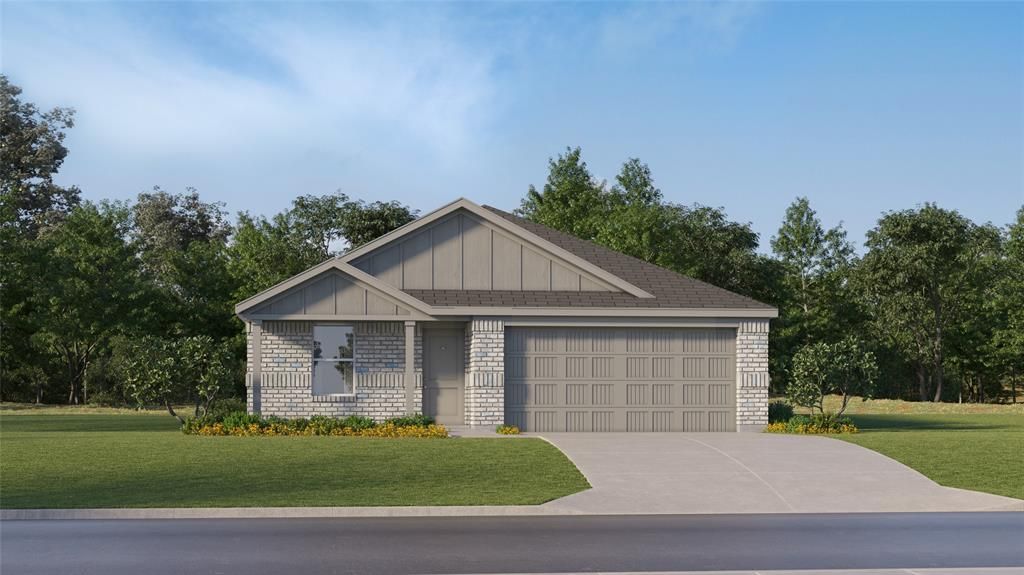
New Construction Lennar Home - The Ramsey Floor Plan - This new single-story design makes smart use of the space available. At the front are all three secondary bedrooms arranged near a convenient full-sized bathroom. Down the foyer is a modern layout connecting a peninsula-style kitchen made for inspired meals, an intimate dining area and a family room ideal for gatherings. Tucked in a quiet corner is the owner’s suite with an attached bathroom and walk-in closet. The completion date, prices and features may vary and are subject to change. Please verify with Lennar directly. Photos are for illustrative purposes only.
Property Features
Property Type: Residential - Single Family
Garage: 2 car attached
Heating: Central
Home Style: Traditional
Lot Size: 0.11 Acres
Roof Type: Composition
Year Built: 2026
Amenities
Walk-In Closet(s)
Feature Descriptions
Appliances: Electric Oven, Electric Range, Gas Oven, Gas Range
Days on Site: 1
Exterior: Brick, Fiber Cement
Fencing: Back Yard
Flooring: Carpet, Vinyl
HOA Fee: 500/ Annually
Parcel#: 126-2139-21105
Parking: None
Parking Notes: None
Utilities: City Sewer, City Water
Room Sizes
Bedroom-Primary: 16.00 x 12.00 Level - 1
Bedroom: 10.00 x 10.00 Level - 1
Bedroom: 10.00 x 10.00 Level - 1
Bedroom: 12.00 x 11.00 Level - 1
Family Room: 17.00 x 17.00 Level - 1
Dining Room: 10.00 x 9.00 Level - 1
Local Schools
Elementary School: Grandview
School District: Grandview ISD
Listed By / Shown By
Listed By
Agency Name: Keller Williams City-View
Agency Contact: 210-696-9996
Agent Name: Christopher Marti

Shown By
Agent Name: Kelly Brooks
Agent Phone: (254) 651-9267
Agency Title: Kelly, Realtors

Estimate Your Payment
Estimated Payment
$ 672.10 per month $594.23 Principal & Interest $0.00 Property Tax (data not provided by mls) $77.87 Homeowner's Insurance
661 Marilynn Way | MLS# 21387540
This single family home located at 661 Marilynn Way, Grandview, TX 76050 is currently listed for sale with an asking price of $266,999. This property was built in 2026 and has 4 bedrooms and 2 full baths with 1736 sq. ft. Marilynn Way is located in the Vista Point subdivision within the Grandview ISD school district. Search Vista Point real estate on kellybrooks.kellyrealtors.com today.