
BEDS3
BATHS2 full
SQUARE FEET1,262
MLS#2009417
STATUSActive
PROPERTY TYPEResidential - Townhouse
SUBDIVISIONOXBOW
SCHOOLNorthside
Property Description
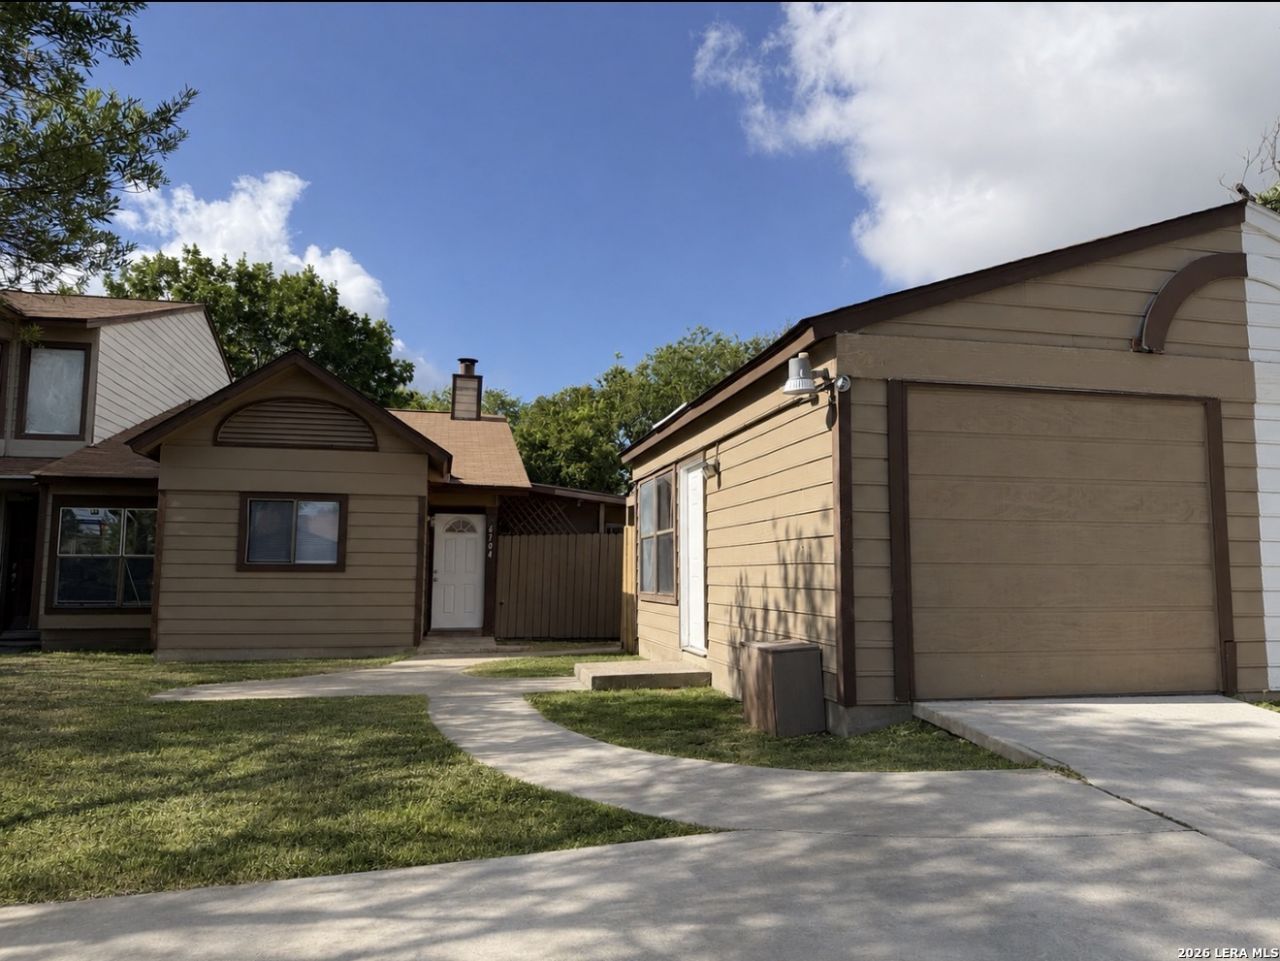
Welcome to this charming one-story townhome featuring ceramic tile flooring, a spacious living room with fireplace, separate dining area, eat-in kitchen, and indoor utility room. The converted garage offers a versatile bonus room ideal for a home office, study, playroom, or additional living space. With no mandatory HOA, this home is a great option for first-time homebuyers and offers a convenient location for UTSA students and professionals. Close to UTSA, H-E-B, Costco, Sams Club, Walmart, The Shops at La Cantera, Loop 1604, parks, walking trails, and the South Texas Medical Center. Schedule your showing today!
Property Features
Property Type: Residential - Townhouse
Cooling: One Central
Fuel Type: Electric
Heating: Central
Home Style: One Story
Lot Size: 0.11 Acres
Roof Type: Composition
Stories: 1.0
Taxes: $4,995
Year Built: 1984
Feature Descriptions
Builder Name: Unknown
Currenty Leased: No
Days on Site: 35
Exterior: Wood, Siding
Flooring: Ceramic Tile
Foundation: Slab
HOA Mandatory: No
Inclusions: Ceiling Fans, Washer Connection, Dryer Connection, Stove/Range, Refrigerator
Interior: One Living Area, Separate Dining Room, Eat-In Kitchen, Study/Library, Utility Room Inside, Converted Garage
Neighborhood Amenities: Park/Playground, Jogging Trails
Parking: None/Not Applicable
Pool/Spa: None
Tax By Multiple Counties: No
Type: Townhome
Water/Sewer: Water System
Windows: Some Remain
Room Sizes
Bedroom 2: 11 X 12
Bedroom 3: 8 X 10
Kitchen: 13 X 10
Dining Room: 12 X 10
Living Room: 16 X 15
Study/Office: 12 X 10
Local Schools
High School: Louis D Brandeis
Middle School: Stinson Katherine
Elementary School: Carnahan
School District: Northside
Listed By / Shown By
Listed By
Agency Name: IH 10 Realty
Agency Phone: (210) 694-2500
Shown By
Agent Name: Kelly Brooks
Agent Phone: (254) 651-9267
Agency Title: Kelly, Realtors
Agency Email: info@kellyrealtors.com
Agency Text: (254) 717-6447

Estimate Your Payment
Estimated Payment
$ 902.08 per month $429.53 Principal & Interest $416.25 Property Tax $56.29 Homeowner's Insurance
6704 Hickory Springs Dr | MLS# 2009417
This townhouse located at 6704 Hickory Springs Dr, San Antonio, TX 78249 is currently listed for sale with an asking price of $193,000. This property was built in 1984 and has 3 bedrooms and 2 full baths with 1262 sq. ft. Hickory Springs Dr is located in the OXBOW subdivision within the Northside school district. Search OXBOW real estate on kellybrooks.kellyrealtors.com today.