
BEDS3
BATHS2 full
SQUARE FEET1,355
MLS#2006024
STATUSActive
PROPERTY TYPEResidential - Single Family
SUBDIVISIONCAMELOT II
SCHOOLJudson
Property Description
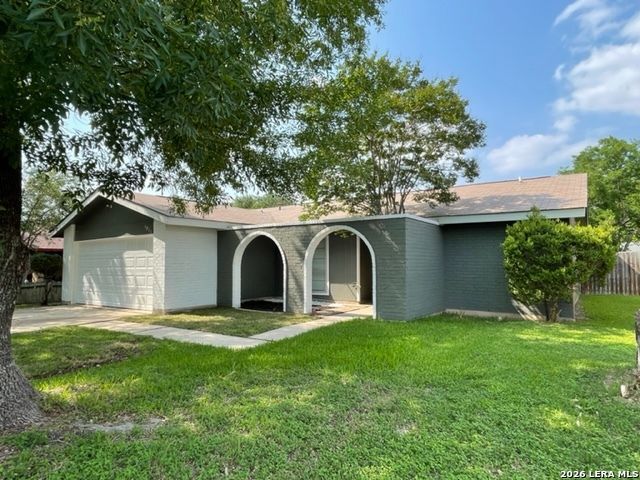
Investor opportunity with immediate rental income! This AS-IS property offers excellent potential for an investor or buyer looking to add value. The main home features 3 bedrooms and 2 bathrooms, with the garage converted into two additional rooms currently used as bedrooms, bringing the total to 5 rooms used as sleeping areas. Each converted room is equipped with its own mini-split system, providing flexible living arrangements or rental potential. Recent updates include a new HVAC system (June 2025) and a new water heater. The home is currently tenant-occupied on a month-to-month lease, and the tenants are willing to remain, making this a great opportunity for immediate cash flow. While the property could benefit from cosmetic updates and TLC, it offers strong potential for customization and long-term value.
Property Features
Property Type: Residential - Single Family
Cooling: One Central
Fireplaces: 1
Fuel Type: Electric
Heating: Central
Home Style: One Story, Split Level, Traditional
Lot Size: 0.17 Acres
Roof Type: Composition
Stories: 1.0
Taxes: $3,615
Year Built: 1979
Feature Descriptions
Builder Name: UNKNOWN
Currenty Leased: Yes
Days on Site: 41
Exterior: Brick, Siding
Fireplace: One, Living Room
Flooring: Linoleum
Foundation: Slab
HOA Mandatory: No
Inclusions: Ceiling Fans, Chandelier, Washer Connection, Dryer Connection, Stove/Range, Refrigerator, Dishwasher, Electric Water Heater
Interior: One Living Area, Separate Dining Room, Laundry Room, Walk in Closets
Neighborhood Amenities: None
Parking: Converted Garage
Pool/Spa: None
Tax By Multiple Counties: No
Type: Single Family Detached
Water/Sewer: City
Windows: None Remain
Room Sizes
Bedroom 2: 10 X 10
Bedroom 3: 10 X 10
Kitchen: 9 X 9
Dining Room: 11 X 10
Living Room: 16 X 10
Local Schools
High School: Call District
Middle School: Call District
Elementary School: Call District
School District: Judson
Listed By / Shown By
Listed By
Agency Name: IH 10 Realty
Agency Phone: (210) 694-2500
Shown By
Agent Name: Kelly Brooks
Agent Phone: (254) 651-9267
Agency Title: Kelly, Realtors
Agency Email: info@kellyrealtors.com
Agency Text: (254) 717-6447

Estimate Your Payment
Estimated Payment
$ 691.42 per month $344.96 Principal & Interest $301.25 Property Tax $45.21 Homeowner's Insurance
6811 Agua Calientes | MLS# 2006024
This single family home located at 6811 Agua Calientes, San Antonio, TX 78239 is currently listed for sale with an asking price of $155,000. This property was built in 1979 and has 3 bedrooms and 2 full baths with 1355 sq. ft. Agua Calientes is located in the CAMELOT II subdivision within the Judson school district. Search CAMELOT II real estate on kellybrooks.kellyrealtors.com today.