
BEDS4
BATHS2 full
SQUARE FEET1,704
MLS#2016678
STATUSNew
PROPERTY TYPEResidential - Single Family
SUBDIVISIONCAMELOT II
SCHOOLNorth East ISD
Property Description
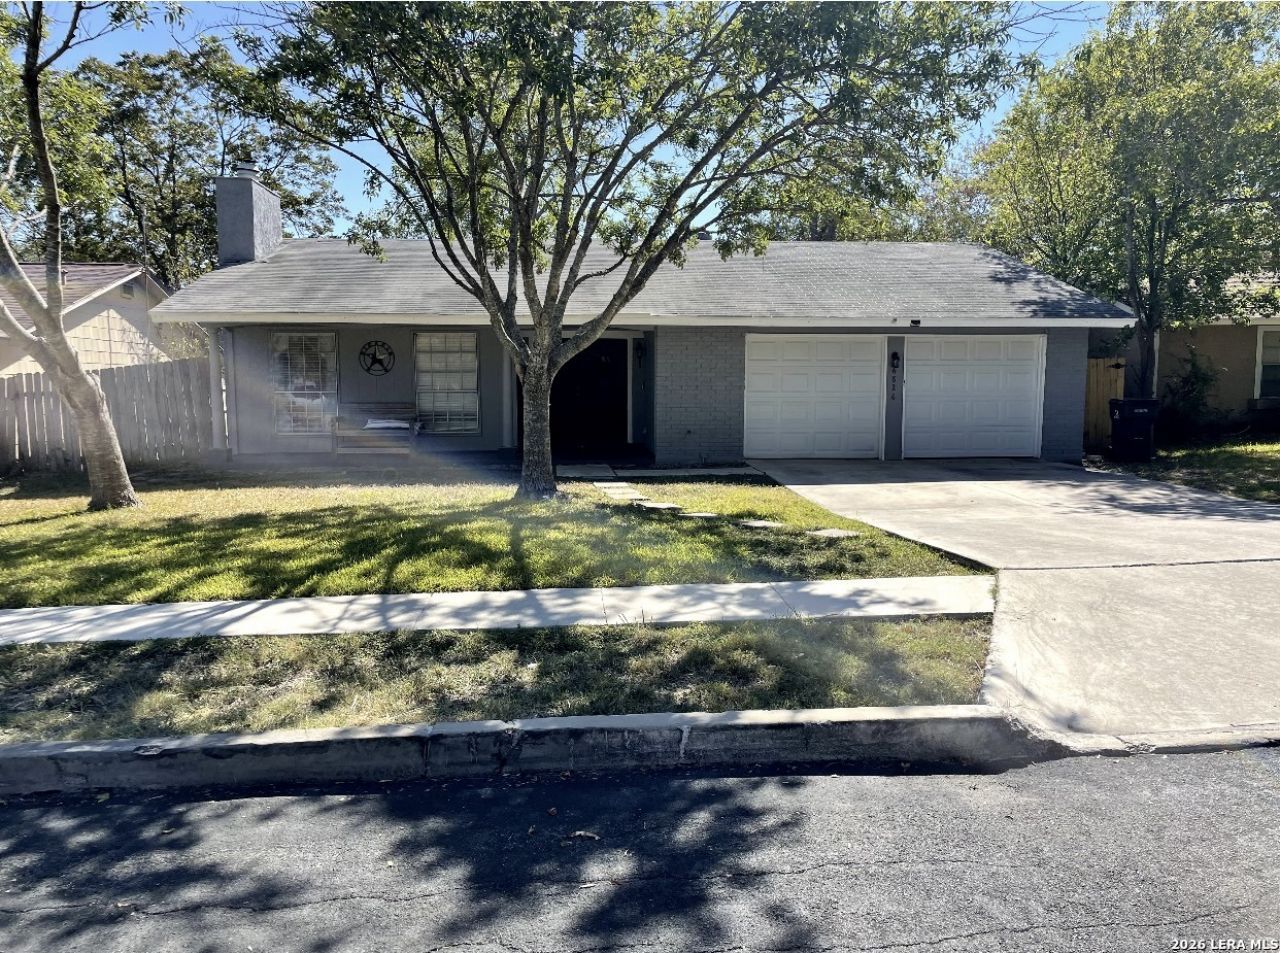
Charming one-story home in the established Camelot II-Scottswood community, offering 4 bedrooms and 2 bathrooms across a comfortable, light-filled layout. The living area features a vaulted, wood-beamed ceiling with a brick fireplace and flows into an open dining and kitchen space with white cabinetry and easy-care flooring throughout the main living areas. Ceiling fans are found in every bedroom, and the primary suite offers a private retreat. Step outside to a fully fenced backyard with a covered patio ideal for entertaining or relaxing outdoors. A covered front porch and mature shade trees add to the curb appeal. Conveniently located near Loop 410, I-35, and Randolph AFB.
Property Features
Property Type: Residential - Single Family
Cooling: One Central
Fuel Type: Electric
Heating: Central
Home Style: One Story
Lot Size: 0.18 Acres
Roof Type: Composition
Stories: 1.0
Taxes: $3,756
Year Built: 1973
Feature Descriptions
Builder Name: N/A
Currenty Leased: Yes
Exterior: Brick, Wood
Flooring: Vinyl
Foundation: Slab
HOA Mandatory: No
Inclusions: Ceiling Fans, Washer Connection, Dryer Connection
Interior: One Living Area
Neighborhood Amenities: Jogging Trails
Parking: Two Car Garage
Pool/Spa: None
Tax By Multiple Counties: No
Type: Single Family Detached
Water/Sewer: City
Windows: All Remain
Room Sizes
Bedroom 2: 12 X 11
Bedroom 3: 12 X 11
Bedroom 4: 12 X 10
Kitchen: 15 X 8
Dining Room: 11 X 13
Living Room: 13 X 15
Local Schools
High School: Roosevelt
Middle School: White Ed
Elementary School: Montgomery
School District: North East ISD
Listed By / Shown By
Listed By
Agency Name: Cavalry Real Estate Team
Agency Phone: (210) 851-0045
Shown By
Agent Name: Kelly Brooks
Agent Phone: (254) 651-9267
Agency Title: Kelly, Realtors
Agency Email: info@kellyrealtors.com
Agency Text: (254) 717-6447

Estimate Your Payment
Estimated Payment
$ 1,194.03 per month $778.95 Principal & Interest $313.00 Property Tax $102.08 Homeowner's Insurance
6826 Burnley | MLS# 2016678
This single family home located at 6826 Burnley, San Antonio, TX 78239 is currently listed for sale with an asking price of $350,000. This property was built in 1973 and has 4 bedrooms and 2 full baths with 1704 sq. ft. Burnley is located in the CAMELOT II subdivision within the North East ISD school district. Search CAMELOT II real estate on kellybrooks.kellyrealtors.com today.