
BEDS3
BATHS2 full
SQUARE FEET1,404
MLS#1990541
STATUSActive
PROPERTY TYPERental - Single Family
SUBDIVISIONOXBOW
SCHOOLNorthside
Property Description
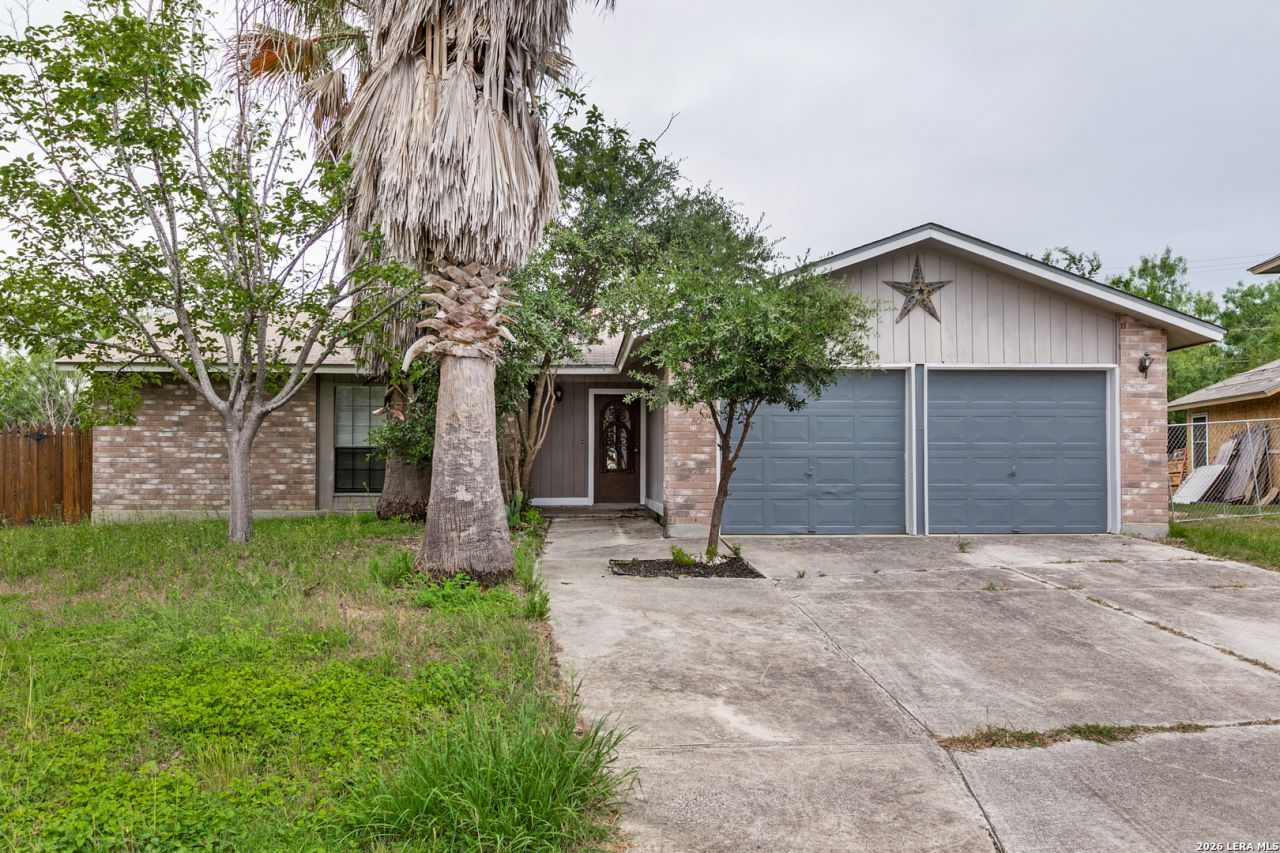
A charming 3bedroom, 2bath home in the desirable Oxbow subdivision, perfectly situated near Loop 1604 and IH10 for quick access to UTSA, USAA, the South Texas Medical Center, and a wide variety of shopping and dining. Step inside to an inviting openconcept living and dining area featuring ceramic tile flooring, neutral paint, and abundant natural light. Bedrooms offer brandnew carpet, and the home sits on a quiet culdesac lot with a nicely sized yard. NISD School. Pets: Case-by-case, subject to Landlords approval.
Property Features
Property Type: Rental - Single Family
Cooling: One Central
Fenced: Yes
Fuel Type: Electric
Heating: Central
Home Style: One Story
Lot Size: 0.21 Acres
Roof Type: Composition
Year Built: 1993
Feature Descriptions
Builder Name: UNKNOWN
Days on Site: 104
Exterior: Brick, Wood
Exterior: Patio Slab, Privacy Fence
Fireplace: One, Living Room
Foundation: Slab
Inclusions: Washer Connection, Dryer Connection, Microwave Oven, Stove/Range, Refrigerator, Disposal, Dishwasher
Interior: One Living Area, Walk-In Pantry,1st Floor Lvl/No Steps, Laundry in Garage
Miscellaneous: Broker-Manager
Neighborhood Amenities: Near Shopping
Parking: Two Car Garage, Attached
Pool/Spa: None
Supplier - Electric: CPS
Supplier - Garbage: CITY
Supplier - Gas: CPS
Supplier - Sewer: SAWS
Supplier - Water: SAWS
Type: Single Family Detached
Water/Sewer: Water System, Sewer System
Windows: Some Remain
Room Sizes
Bedroom 2: 11 X 10
Bedroom 3: 11 X 10
Kitchen: 18 X 1
Dining Room: 1 X 9
Living Room: 21 X 16
Local Schools
High School: Louis D Brandeis
Middle School: Stinson Katherine
Elementary School: Carnahan
School District: Northside
Listed By / Shown By
Listed By
Agency Name: Davidson Properties, Inc.
Agency Phone: (210) 826-1616
Shown By
Agent Name: Kelly Brooks
Agent Phone: (254) 651-9267
Agency Title: Kelly, Realtors
Agency Email: info@kellyrealtors.com
Agency Text: (254) 717-6447

6991 Sunset Village | MLS# 1990541
This property located at 6991 Sunset Village, San Antonio, TX 78249 is currently listed for rent with an asking price of $1,800 / Monthly. Sunset Village is located within the Northside school district. Search San Antonio real estate on kellybrooks.kellyrealtors.com today.