
BEDS4
BATHS1 full
SQUARE FEET1,336
MLS#1933951
STATUSActive
PROPERTY TYPEResidential - Single Family
SUBDIVISIONWESTWOOD VILLAGE
SCHOOLNorthside
Property Description
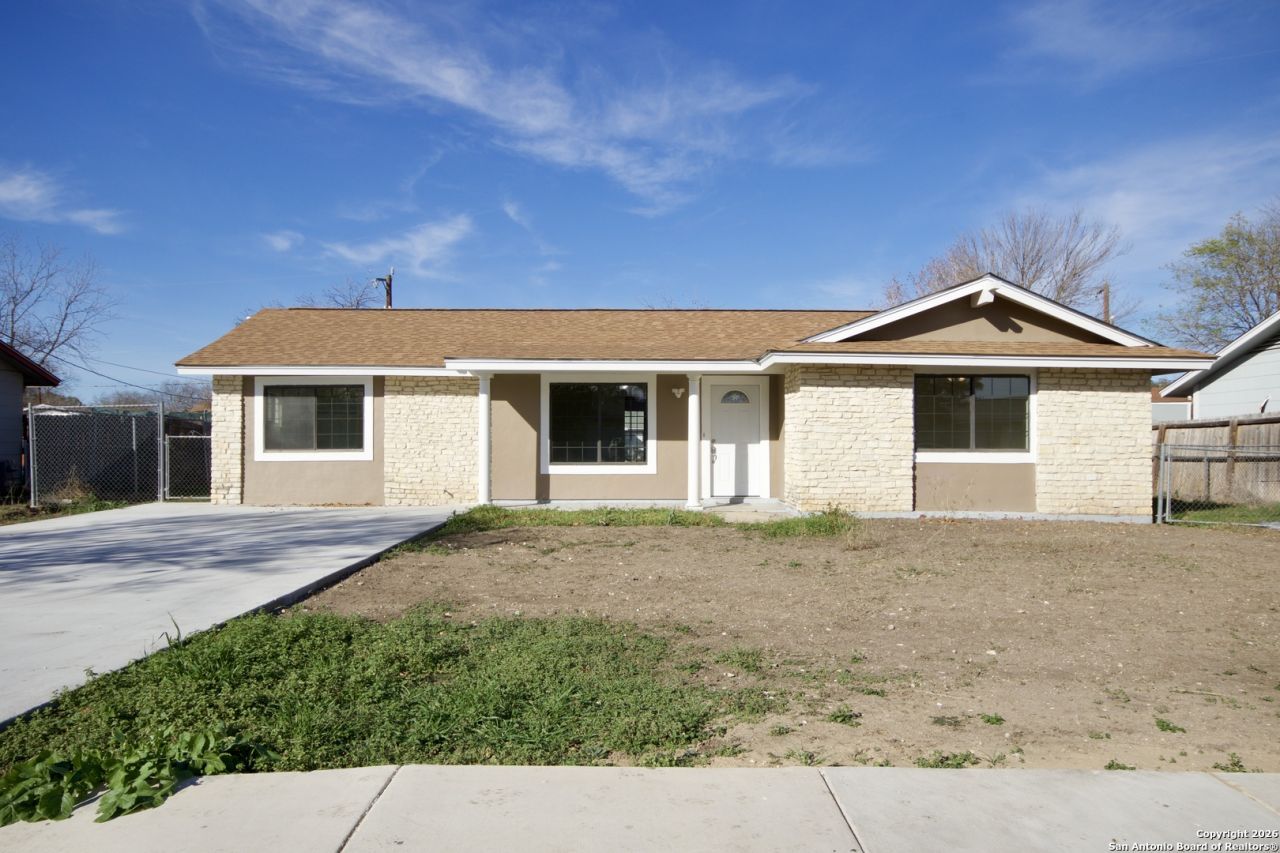
Move-in ready 4-bedroom home with major improvements and a functional layout in a convenient San Antonio location. This updated property features updated windows, water heater, floors, a full bathroom, and a roof, plus a long, widened driveway with parking for up to 4 vehicles, laundry room, and a spacious and clean lot with flexible outdoor potential. The flexible 4-bedroom layout offers options for guests, office space, or everyday living. Conveniently located with easy access to Loop 410, Hwy 151, Hwy 90, shopping, dining, and the Lackland area. A strong opportunity for buyers looking for space, updates, and practical everyday value.
Property Features
Property Type: Residential - Single Family
Cooling: One Central
Fuel Type: Natural Gas
Heating: Central
Home Style: One Story
Lot Size: 0.23 Acres
Roof Type: Composition
Stories: 1.0
Taxes: $3,875
Year Built: 1964
Feature Descriptions
Builder Name: Unknown
Days on Site: 246
Exterior: Asbestos Shingle, Stone/Rock, Stucco
Flooring: Ceramic Tile
Foundation: Slab
HOA Mandatory: No
Inclusions: Ceiling Fans, Washer Connection, Dryer Connection, Stove/Range, Refrigerator, Smoke Alarm, Gas Water Heater, Whole House Fan, Custom Cabinets, Carbon Monoxide Detector, City Garbage service
Interior: One Living Area
Neighborhood Amenities: None
Parking: Converted Garage
Pool/Spa: None
Tax By Multiple Counties: No
Type: Single Family Detached
Water/Sewer: Water System, Sewer System, City
Windows: None Remain
Room Sizes
Bedroom 2: 10 X 9
Bedroom 3: 10 X 11
Bedroom 4: 8 X 14
Kitchen: 11 X 8
Dining Room: 11 X 11
Family Room: 16 X 11
Utility Room: 6 X 11
Local Schools
High School: John Jay
Middle School: Jones
Elementary School: Hull Mary
School District: Northside
Listed By / Shown By
Listed By
Agency Name: Central Metro Realty
Agency Phone: (737) 249-9010
Shown By
Agent Name: Kelly Brooks
Agent Phone: (254) 651-9267
Agency Title: Kelly, Realtors
Agency Email: info@kellyrealtors.com
Agency Text: (254) 717-6447

Estimate Your Payment
Estimated Payment
$ 816.29 per month $436.21 Principal & Interest $322.92 Property Tax $57.17 Homeowner's Insurance
7107 Westlawn Dr | MLS# 1933951
This single family home located at 7107 Westlawn Dr, San Antonio, TX 78227 is currently listed for sale with an asking price of $196,000. This property was built in 1964 and has 4 bedrooms and 1 full baths with 1336 sq. ft. Westlawn Dr is located in the WESTWOOD VILLAGE subdivision within the Northside school district. Search WESTWOOD VILLAGE real estate on kellybrooks.kellyrealtors.com today.