
BEDS3
BATHS2 full
SQUARE FEET1,417
MLS#2010256
STATUSPrice Change
PROPERTY TYPEResidential - Single Family
SUBDIVISIONOXBOW
SCHOOLNorthside
Property Description
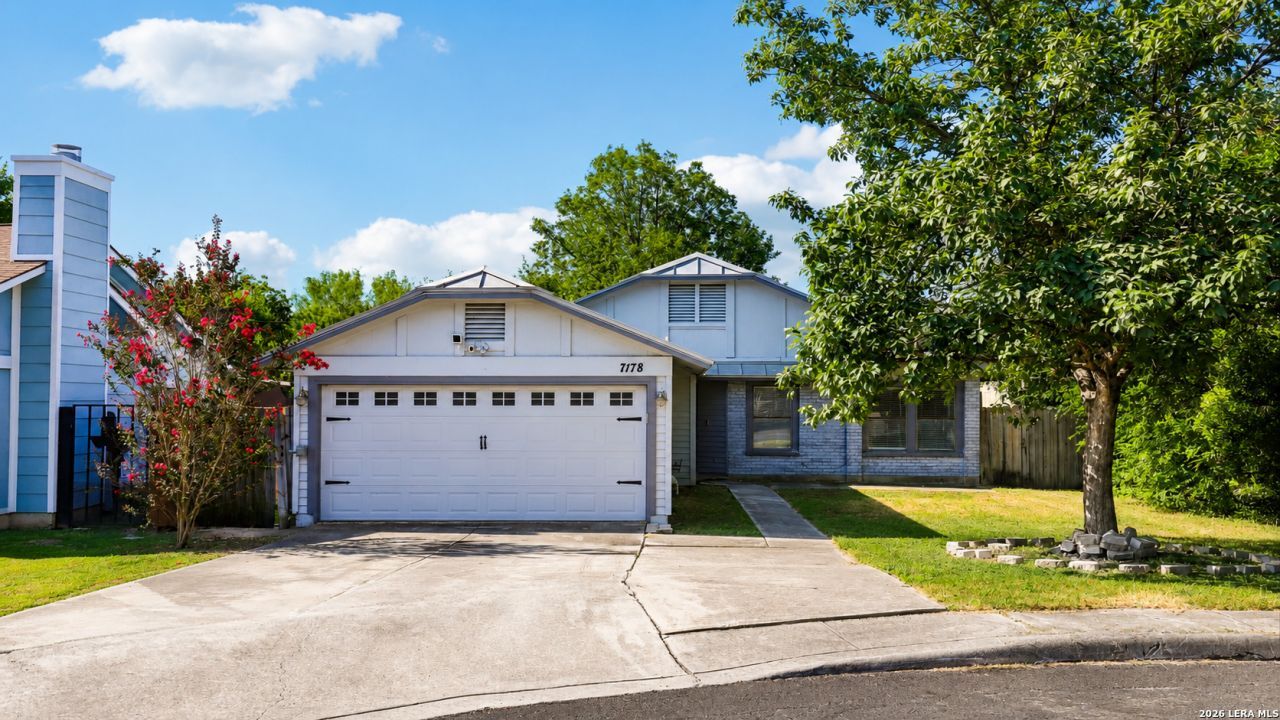
Welcome to this beautifully updated single-story home offering 3 spacious bedrooms, 2 full bathrooms, and a bright open-concept floor plan designed for comfortable modern living. Fully remodeled in 2023 and featuring no carpet throughout, this move-in-ready home combines stylish finishes with thoughtful functionality, including a spacious living area with a cozy fireplace, separate dining area, breakfast bar, walk-in pantry, and convenient indoor utility room. The converted garage provides valuable additional living space and can easily serve as a media room, game room, home office, gym, or flex space to fit your lifestyle. For added peace of mind, the HVAC system was replaced in March 2026. Situated on a desirable cul-de-sac/corner lot overlooking a greenbelt, the property offers a wonderful combination of privacy and scenery. Residents can also enjoy neighborhood amenities including basketball courts, bike and jogging trails, and a park/playground. With its extensive remodel, versatile living spaces, desirable one-story layout, and fantastic location, this home is ready to impress!
Property Features
Property Type: Residential - Single Family
Cooling: One Central, Heat Pump, Other
Fenced: Yes
Fireplaces: 1
Fuel Type: Electric
Heating: Central
Home Style: One Story
Lot Size: 0.24 Acres
Roof Type: Metal
Stories: 1.0
Taxes: $6,281
Year Built: 1985
Feature Descriptions
Builder Name: UNKNOWN
Days on Site: 31
Energy Efficient: Programmable Thermostat, Ceiling Fans
Exterior: Brick, Siding
Exterior: Patio Slab, Covered Patio, Privacy Fence, Workshop
Fireplace: One, Living Room
Flooring: Ceramic Tile, Laminate
Foundation: Slab
HOA Mandatory: No
Improvements: Street Paved, Curbs, Sidewalks, City Street, US Highway
Inclusions: Ceiling Fans, Washer Connection, Dryer Connection, Self-Cleaning Oven, Microwave Oven, Disposal, Dishwasher, Electric Water Heater, Smooth Cooktop, Custom Cabinets, City Garbage service
Interior: One Living Area, Separate Dining Room, Breakfast Bar, Walk-In Pantry, Media Room, Utility Room Inside,1st Floor Lvl/No Steps, Converted Garage, Open Floor Plan, Cable TV Available, All Bedrooms Downstairs, Laundry Main Level, Laundry Room, Walk in Closets
Lot: Cul-de-Sac/Dead End, On Greenbelt, City View, Mature Trees (ext feat), Gently Rolling, Sloping
Neighborhood Amenities: Park/Playground, Jogging Trails, Bike Trails, Basketball Court
Parking: Converted Garage
Pool/Spa: None
Tax By Multiple Counties: No
Type: Single Family Detached
Water/Sewer: Water System, City
Windows: All Remain
Room Sizes
Bedroom 2: 11 X 13
Bedroom 3: 10 X 12
Kitchen: 8 X 11
Dining Room: 10 X 10
Living Room: 17 X 18
Utility Room: 5 X 8
Other: 20 X 20
Local Schools
High School: Marshall
Middle School: Rudder
Elementary School: Boone
School District: Northside
Listed By / Shown By
Listed By
Agency Name: eXp Realty
Agency Phone: (888) 519-7431
Shown By
Agent Name: Kelly Brooks
Agent Phone: (254) 651-9267
Agency Title: Kelly, Realtors
Agency Email: info@kellyrealtors.com
Agency Text: (254) 717-6447

Estimate Your Payment
Estimated Payment
$ 1,125.04 per month $531.91 Principal & Interest $523.42 Property Tax $69.71 Homeowner's Insurance
7178 Spring Terrace Dr | MLS# 2010256
This single family home located at 7178 Spring Terrace Dr, San Antonio, TX 78249 is currently listed for sale with an asking price of $239,000. This property was built in 1985 and has 3 bedrooms and 2 full baths with 1417 sq. ft. Spring Terrace Dr is located in the OXBOW subdivision within the Northside school district. Search OXBOW real estate on kellybrooks.kellyrealtors.com today.