
BEDS2
BATHS2 full
SQUARE FEET1,145
MLS#2018237
STATUSNew
PROPERTY TYPERental - Multiple
SUBDIVISIONWESTWOOD VILLAGE
SCHOOLNorthside
Property Description
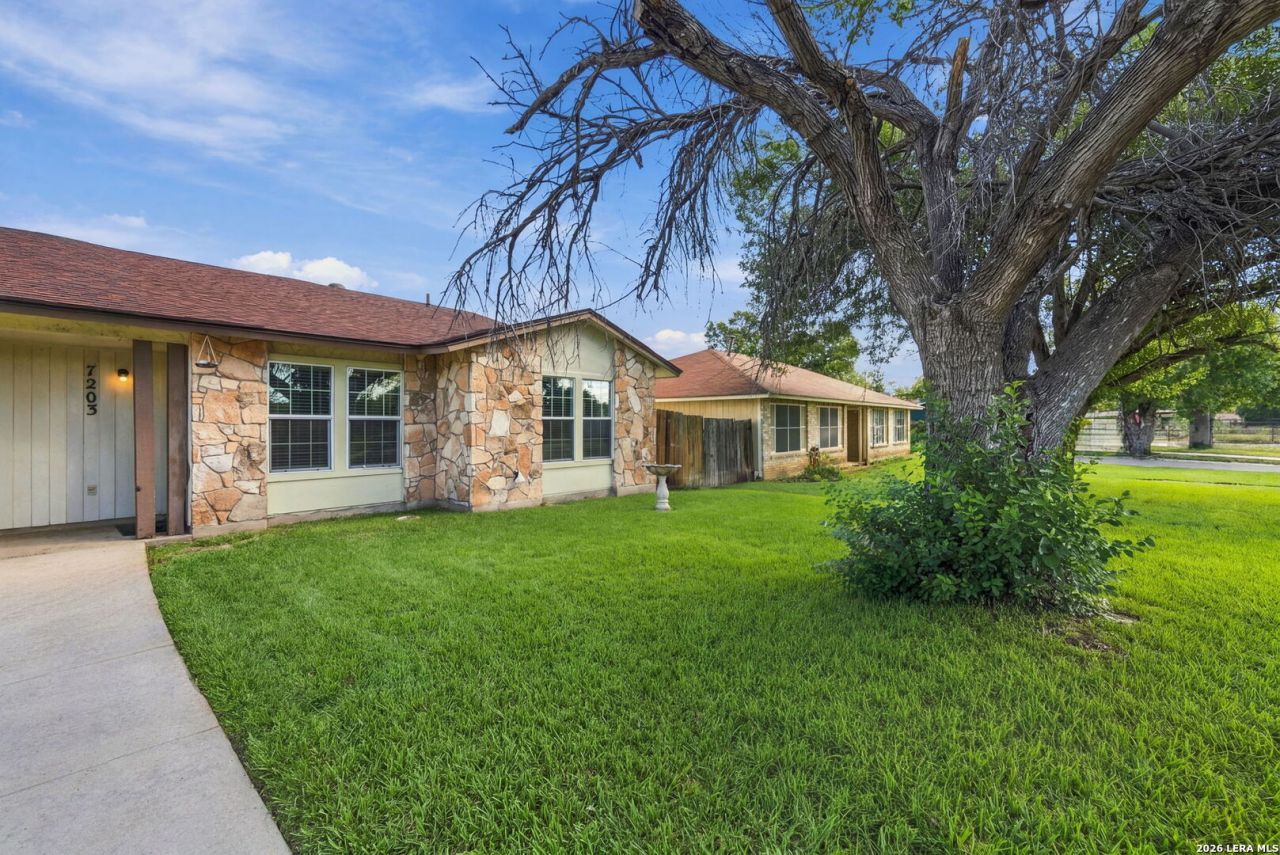
This well-maintained 3-bedroom, 2-bath home offers a great combination of comfort, functionality, and convenience. Step inside to an updated kitchen featuring modern white cabinetry, granite-style countertops, and stainless steel appliances, including a smooth-top range, built-in microwave, and refrigerator. The U-shaped layout provides plenty of counter space and storage, while stylish lighting and clean finishes give the kitchen a bright, updated feel. Outside, youll find a gated backyard offering added privacy and security. The home also includes a private one-car garage for added convenience. Located just around the corner from a neighborhood park and with easy access to Loop 410 and Highway 90, youll be within a short drive of JBSA-Lackland, Downtown San Antonio, shopping, dining, and entertainment.
Property Features
Property Type: Rental - Multiple
Cooling: One Central
Fenced: Yes
Fuel Type: Natural Gas
Heating: Central
Home Style: One Story
Lot Size: 0.13 Acres
Roof Type: Composition
Year Built: 1984
Feature Descriptions
Builder Name: Unknown
Days on Site: 1
Exterior: Stone/Rock, Siding
Exterior: Patio Slab, Covered Patio, Chain Link Fence
Foundation: Slab
Inclusions: Ceiling Fans, Chandelier, Washer Connection, Dryer Connection, Microwave Oven, Stove/Range, Gas Cooking, Refrigerator, Disposal, Dishwasher, Vent Fan, Smoke Alarm, City Garbage service
Interior: One Living Area, Liv/Din Combo, Eat-In Kitchen, Breakfast Bar, Utility Area in Garage
Miscellaneous: Broker-Manager, Also For Sale, City Bus, As-Is
Neighborhood Amenities: None
Parking: One Car Garage
Pool/Spa: None
Supplier - Electric: CPS
Supplier - Garbage: City
Supplier - Gas: CPS
Supplier - Sewer: SAWS
Supplier - Water: SAWS
Type: Duplex
Water/Sewer: Water System
Windows: Some Remain
Room Sizes
Bedroom 2: 11 X 9
Bedroom 3: 11 X 9
Kitchen: 11 X 10
Dining Room: 10 X 10
Living Room: 24 X 11
Local Schools
High School: John Jay
Middle School: Jones
Elementary School: Jerry Allen
School District: Northside
Listed By / Shown By
Listed By
Agency Name: Freedom Property Management TX, LLC
Agency Phone: (210) 787-2860
Shown By
Agent Name: Kelly Brooks
Agent Phone: (254) 651-9267
Agency Title: Kelly, Realtors
Agency Email: info@kellyrealtors.com
Agency Text: (254) 717-6447

7203 Timbercreek Dr | MLS# 2018237
This property located at 7203 Timbercreek Dr, San Antonio, TX 78227 is currently listed for rent with an asking price of $1,450 / Monthly. Timbercreek Dr is located within the Northside school district. Search San Antonio real estate on kellybrooks.kellyrealtors.com today.