
BEDS4
BATHS4 full 1 partial
SQUARE FEET4,244
MLS#21338220
STATUSActive
PROPERTY TYPEResidential - Single Family
SUBDIVISIONUniversity Terrace
SCHOOLDallas ISD
Property Description
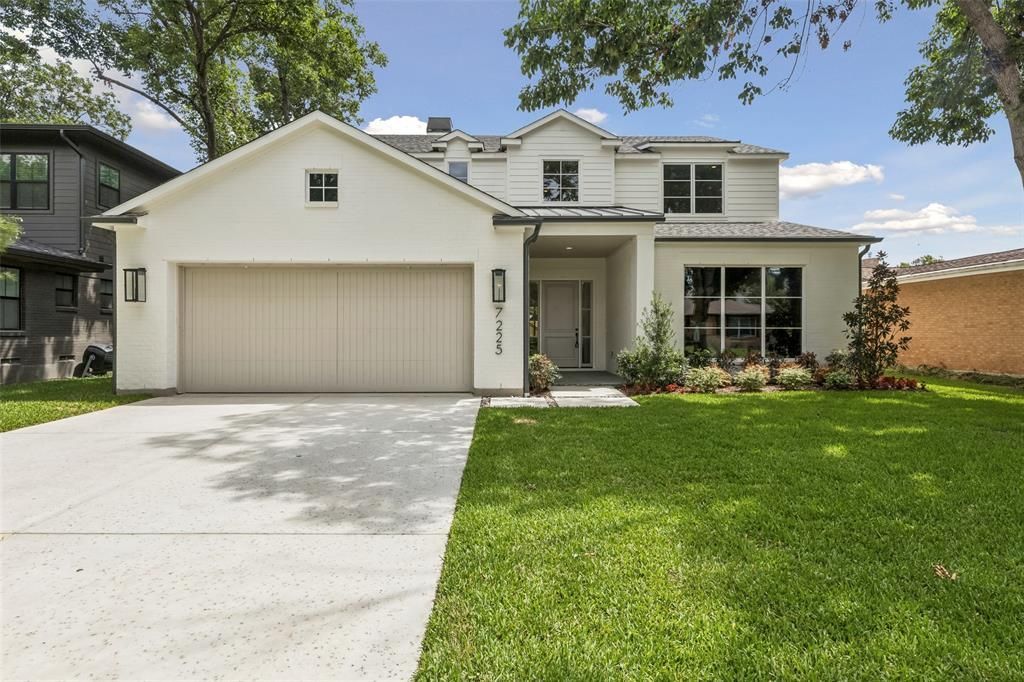
A classic design with timeless appeal, this stunning new construction in highly sought-after Lakewood Elementary offers a rare opportunity to own a beautifully crafted home under $2 million. Thoughtfully designed for both everyday living and entertaining, this 4-bedroom, 4.5-bath home features a private office, formal dining room, and a spacious upstairs game room with a bonus space off the game room.The open-concept living, dining, and kitchen space flows effortlessly for family life and gatherings alike, anchored by a marble fireplace and walls of glass that fill the room with natural light. The expansive kitchen serves as the true heart of the home, with a generous waterfall-edge island, custom cabinetry, and abundant prep and gathering space for the cook and the crowd. Sliding glass doors open to a private backyard, creating seamless indoor-outdoor living perfect for relaxing or entertaining year-round.Retreat to the luxurious primary suite, complete with a spa-inspired bath and an oversized walk-in closet. Blending classic architecture with elevated finishes and thoughtful, functional spaces throughout, this home truly has it all.
Property Features
Property Type: Residential - Single Family
Cooling: Ceiling Fan(s), Central Air, Electric, ENERGY STAR Qu
Fireplaces: 2
Garage: 2 car attached
Heating: ENERGY STAR Qualified Equipment
Home Style: Traditional
Lot Size: 0.18 Acres
Roof Type: Composition
Year Built: 2026
Amenities
Built-in Features
Cable TV Available
Chandelier
Decorative Lighting
Double Vanity
Eat-in Kitchen
Flat Screen Wiring
Granite Counters
High Speed Internet Available
Kitchen Island
Natural Woodwork
Open Floorplan
Paneling
Pantry
Vaulted Ceiling(s)
Walk-In Closet(s)
Wired for Data
Covered Patio/Porch
Lighting
Feature Descriptions
Appliances: Built-in Refrigerator, Dishwasher, Disposal, Electric Oven, Gas Cooktop, Gas Water Heater, Tankless Water Heater
Exclusions: Staging Furniture.
Exterior: Brick
Fencing: Wood
Fireplace: Gas, Gas Starter, Living Room
Flooring: Carpet, Hardwood, Wood
Green Features: 12 inch+ Attic Insulation, Appliances, Drought Tolerant Plants
Laundry: Electric Dryer Hookup, Utility Room, Full Size W/D Area
Lot: Interior Lot
Lot Dimensions: 63X125
Parcel#: 542600R02700100542600Rp
Parking: Driveway, Garage, Garage Door Opener, Garage Faces Front, Garage Single Door
Parking Notes: Driveway, Garage, Garage Door Opener, Garage Faces Fr
Patio/Porch: Covered
Utilities: Cable Available, City Sewer, City Water, Concrete, Curbs, Electricity Available, Electricity Connected, Individual Gas Meter, Overhead Utilities, Sidewalk
Room Sizes
Bedroom: 16.00 x 12.00 Level - 2
Bedroom-Primary: 18.00 x 16.00 Level - 1
Bath-Primary: 13.00 x 10.00 Level - 1
Office: 21.00 x 17.00 Level - 1
Kitchen: 22.00 x 16.00 Level - 1
Bedroom: 15.00 x 13.00 Level - 2
Living Room: 22.00 x 24.00 Level - 1
Laundry: 14.00 x 8.00 Level - 1
Game Room: 17.00 x 17.00 Level - 2
Bonus Room: 10.00 x 9.00 Level - 2
Bedroom: 15.00 x 12.00 Level - 2
Bath-Full: 11.00 x 6.00 Level - 2
Bath-Full: 11.00 x 6.00 Level - 2
Local Schools
Elementary School: Lakewood
School District: Dallas ISD
Listed By / Shown By
Listed By
Agency Name: Christie's Lone Star
Agent Name: Michelle Holland

Shown By
Agent Name: Kelly Brooks
Agent Phone: (254) 651-9267
Agency Title: Kelly, Realtors

Estimate Your Payment
Estimated Payment
$ 4,342.23 per month $3,839.10 Principal & Interest $0.00 Property Tax (data not provided by mls) $503.13 Homeowner's Insurance
7225 Lehigh Dr | MLS# 21338220
This single family home located at 7225 Lehigh Dr, Dallas, TX 75214 is currently listed for sale with an asking price of $1,725,000. This property was built in 2026 and has 4 bedrooms and 4 full and 1 partial baths with 4244 sq. ft. Lehigh Dr is located in the University Terrace subdivision within the Dallas ISD school district. Search University Terrace real estate on kellybrooks.kellyrealtors.com today.