
BEDS4
BATHS3 full 1 partial
SQUARE FEET3,964
MLS#21314110
STATUSActive Contingent
PROPERTY TYPEResidential - Single Family
SUBDIVISIONBriarhill Estates 1
SCHOOLLewisville ISD
Property Description
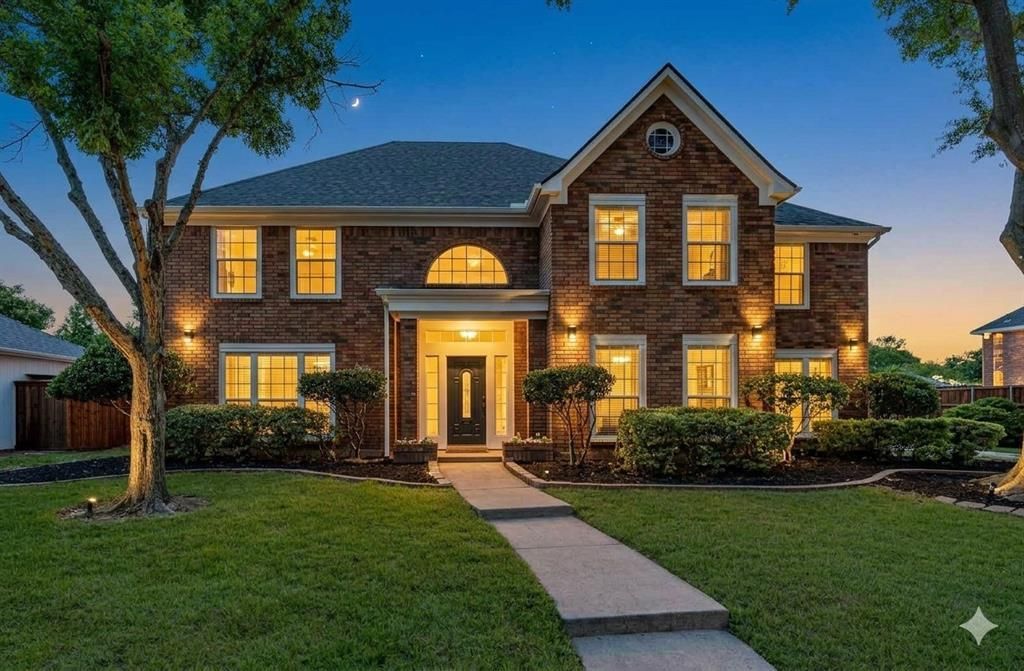
ACCEPTING BACKUP OFFERS! The current buyer is unable to sell their home, creating an opportunity for a qualified buyer to submit a backup offer on this exceptional property in highly sought-after Briarhill Estates. Extensively remodeled and move-in ready, this one-of-a-kind smart home combines luxury finishes, modern technology, resort-style outdoor living, and an unbeatable location. The designer kitchen features a massive waterfall quartz island, ceiling-height quartz backsplash, custom cabinetry, premium ZLINE 6-burner gas range with pot filler, and luxury appliances. The Spacious primary suite offers a spa-inspired bath with an oversized walk-in shower, rainfall showerhead, body sprays, floating vanities, and designer finishes. All four bathrooms have been beautifully remodeled with today's most desirable finishes. The private backyard is a true oasis, featuring a resort-style pool, fully equipped outdoor kitchen, expansive covered patio, and outdoor TV—perfect for entertaining or relaxing year-round. Major improvements include a new roof, gutters, Trane HVAC with new condenser and completed service, insulated garage doors, New Pool pump, board-on-board privacy fence, epoxy-coated 3-car garage, Tesla EV charger, oversized storage loft with electric winch, and a fully integrated smart-home system controlling lighting, HVAC, locks, smoke detectors, TVs, and more from your phone. Ideally located within walking distance to Unity Park, Heritage Elementary, Briarhill Middle School, scenic trails, shopping, restaurants, and Highland Village amenities. Rare bonus: Qualified buyers may be able to assume the seller's 2.5% VA loan, potentially saving hundreds—and for some buyers, more than $1,000 per month—compared with today's interest rates. Luxury renovations, exceptional outdoor living, smart-home technology, and an incredible location make this home nearly impossible to duplicate. Submit your backup offer today!
Property Features
Property Type: Residential - Single Family
Cooling: Central Air, Electric
Fireplaces: 1
Garage: 3 car attached
Heating: Central, Electric, Fireplace(s), Natural Gas
Lot Size: 0.22 Acres
Roof Type: Composition
Year Built: 1988
Amenities
Cable TV Available
Decorative Lighting
Eat-in Kitchen
Flat Screen Wiring
High Speed Internet Available
Kitchen Island
Loft
Open Floorplan
Pantry
Smart Home System
Walk-In Closet(s)
Wired for Data
Attached Grill
Awning(s)
Built-in Barbecue
Covered Patio/Porch
Gas Grill
Rain Gutters
Outdoor Grill
Outdoor Kitchen
Storage
Feature Descriptions
Accessibility: Accessible Bath - Full
Appliances: Built-in Gas Range, Commercial Grade Range, Dishwasher, Disposal, Gas Cooktop, Gas Range, Microwave, Refrigerator, Vented Exhaust Fan, Washer
Days on Site: 87
Fencing: Back Yard, Wood
Fireplace: Living Room
Laundry: Electric Dryer Hookup, Utility Room, Full Size W/D Area, Dryer Hookup, Washer Hookup
Lot: Few Trees, Sprinkler System, Subdivision
Parcel#: R127006
Parking: Covered, Driveway, Electric Vehicle Charging Station(s), Epoxy Flooring, Garage, Garage Door Opener
Parking Notes: Covered, Driveway, Electric Vehicle Charging Station
Patio/Porch: Covered
Pool: In Ground, Outdoor Pool, Private, Water Feature
Swimming Pool: Yes
Utilities: Cable Available, City Sewer, City Water, Concrete, Curbs, Electricity Connected, Individual Gas Meter, Individual Water Meter, Phone Available, Sidewalk
Room Sizes
Living Room: 22.00 x 18.00 Level - 1
Bedroom-Primary: 20.00 x 12.00 Level - 1
Bedroom: 14.00 x 15.00 Level - 2
Bedroom: 12.00 x 15.00 Level - 2
Bedroom: 13.00 x 14.00 Level - 2
Office: 10.00 x 10.00 Level - 2
Utility Room: 10.00 x 8.00 Level - 1
Den: 14.00 x 12.00 Level - 1
Breakfast Room: 11.00 x 11.00 Level - 1
Dining Room: 14.00 x 11.00 Level - 1
Kitchen: 15.00 x 11.00 Level - 1
Living Room: 22.00 x 18.00 Level - 2
Local Schools
Elementary School: Heritage
School District: Lewisville ISD
Listed By / Shown By
Listed By
Agency Name: eXp Realty LLC
Agency Contact: 214-206-6697
Agent Name: Tyler Romney

Shown By
Agent Name: Kelly Brooks
Agent Phone: (254) 651-9267
Agency Title: Kelly, Realtors

Estimate Your Payment
Estimated Payment
$ 1,759.55 per month $1,555.67 Principal & Interest $0.00 Property Tax (data not provided by mls) $203.88 Homeowner's Insurance
725 Tartan Trail | MLS# 21314110
This single family home located at 725 Tartan Trail, Highland Village, TX 75077 is currently listed for sale with an asking price of $699,000. This property was built in 1988 and has 4 bedrooms and 3 full and 1 partial baths with 3964 sq. ft. Tartan Trail is located in the Briarhill Estates 1 subdivision within the Lewisville ISD school district. Search Briarhill Estates 1 real estate on kellybrooks.kellyrealtors.com today.