
BEDS3
BATHS2 full
SQUARE FEET1,681
MLS#2013232
STATUSPrice Change
PROPERTY TYPEResidential - Mobile Home
SUBDIVISIONV DURAN SUR GUAD CO
SCHOOLLa Vernia Isd
Property Description
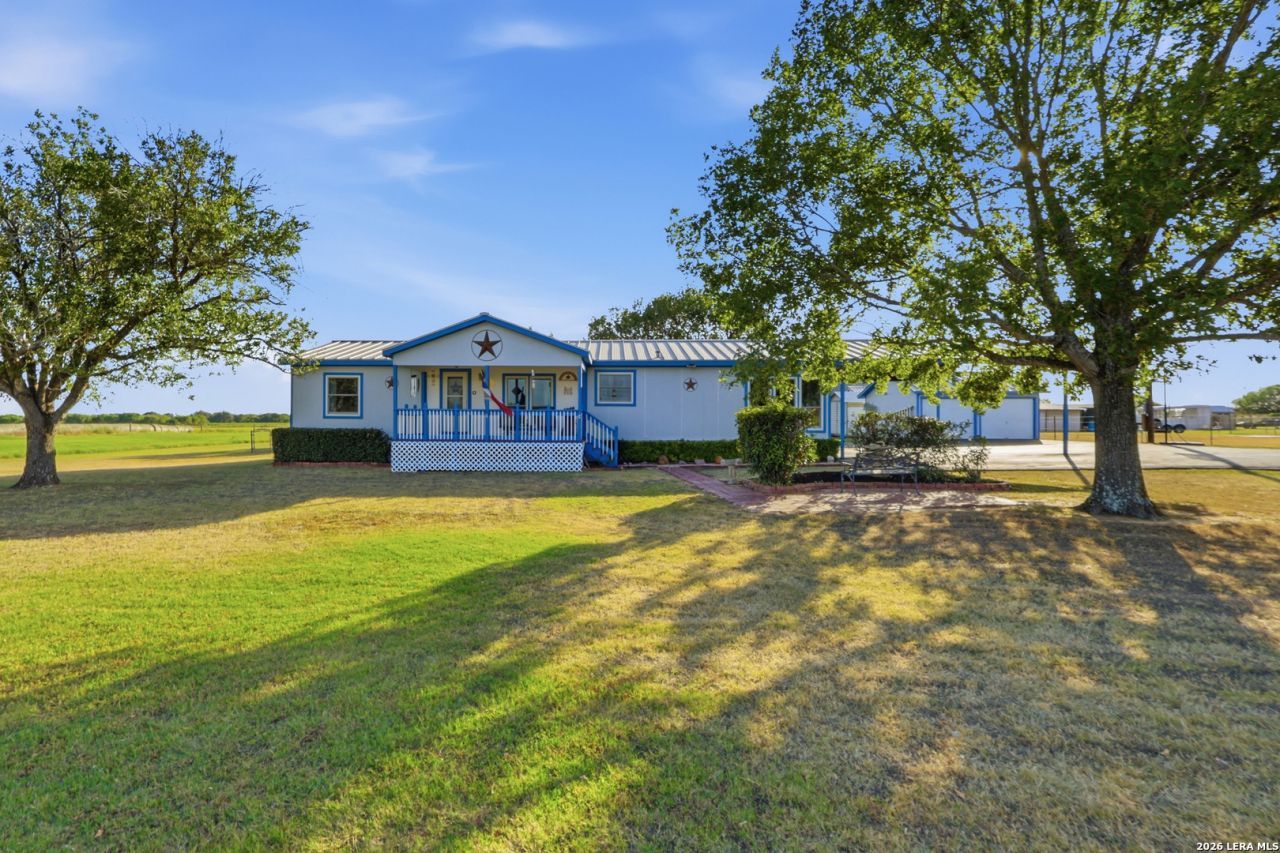
Significant Price Reduction! Dont miss this incredible opportunity to enjoy peaceful country living in beautiful La Vernia! Situated on 8 fenced, AG-exempt acres, this property offers plenty of space, privacy, and versatility. The 3-bedroom, 2-bath manufactured home provides comfortable living with a covered, screened-in back patio-perfect for relaxing and enjoying the quiet country surroundings. Outside, youll find an above-ground pool, a spacious 3-car garage/workshop ideal for projects, storage, or hobbies, plus an additional detached 2-car garage and a storage shed. With room to spread out, work, play, and enjoy the outdoors, this property offers a wonderful opportunity to experience the South Texas country lifestyle while still being conveniently located near downtown La Vernia.
Property Features
Property Type: Residential - Mobile Home
Cooling: One Central
Fenced: Yes
Fuel Type: Electric
Heating: Central
Home Style: One Story, Manufactured Home - Double Wide
Lot Size: 8.00 Acres
Roof Type: Metal
Stories: 1.0
Taxes: $5,805
Year Built: 1994
Feature Descriptions
Builder Name: Oak Creek Homes LP
Currenty Leased: No
Days on Site: 15
Exterior: Other
Exterior: Deck/Balcony, Chain Link Fence, Storage Building/Shed, Workshop
Flooring: Carpeting, Linoleum
Foundation: Other
HOA Mandatory: No
Improvements: Street Paved
Inclusions: Ceiling Fans, Washer Connection, Dryer Connection, Stove/Range, Refrigerator, Dishwasher
Interior: One Living Area, Separate Dining Room, Island Kitchen, Utility Room Inside
Lot: County VIew,5 - 14 Acres, Ag Exempt
Miscellaneous: None/not applicable
Neighborhood Amenities: None
Parking: Four or More Car Garage, Detached
Pool/Spa: Above Ground Pool
Supplier - Electric: GVEC
Supplier - Garbage: Best
Supplier - Water: East Central
Swimming Pool: Yes
Tax By Multiple Counties: Yes
Type: Manufactured
Water/Sewer: City, None - Sewer
Windows: All Remain
Room Sizes
Bedroom 2: 10 X 13
Bedroom 3: 11 X 10
Kitchen: 9 X 13
Dining Room: 14 X 13
Living Room: 16 X 26
Porch: 50 X 14
Garage: 20 X 22
Workshop: 30 X 40
Local Schools
High School: La Vernia
Middle School: La Vernia
Elementary School: La Vernia
School District: La Vernia Isd
Listed By / Shown By
Listed By
Agency Name: Keller Williams Heritage
Agency Phone: (210) 493-3030
Shown By
Agent Name: Kelly Brooks
Agent Phone: (254) 651-9267
Agency Title: Kelly, Realtors
Agency Email: info@kellyrealtors.com
Agency Text: (254) 717-6447

Estimate Your Payment
Estimated Payment
$ 1,613.99 per month $999.28 Principal & Interest $483.75 Property Tax $130.96 Homeowner's Insurance
775 Warncke Rd | MLS# 2013232
This single family home located at 775 Warncke Rd, La Vernia, TX 78121 is currently listed for sale with an asking price of $449,000. This property was built in 1994 and has 3 bedrooms and 2 full baths with 1681 sq. ft. Warncke Rd is located in the V DURAN SUR GUAD CO subdivision within the La Vernia Isd school district. Search V DURAN SUR GUAD CO real estate on kellybrooks.kellyrealtors.com today.