
BEDS4
BATHS2 full 1 partial
SQUARE FEET2,559
MLS#1934943
STATUSActive
PROPERTY TYPEResidential - Single Family
SUBDIVISIONAGAVE
SCHOOLEast Central ISD
Property Description
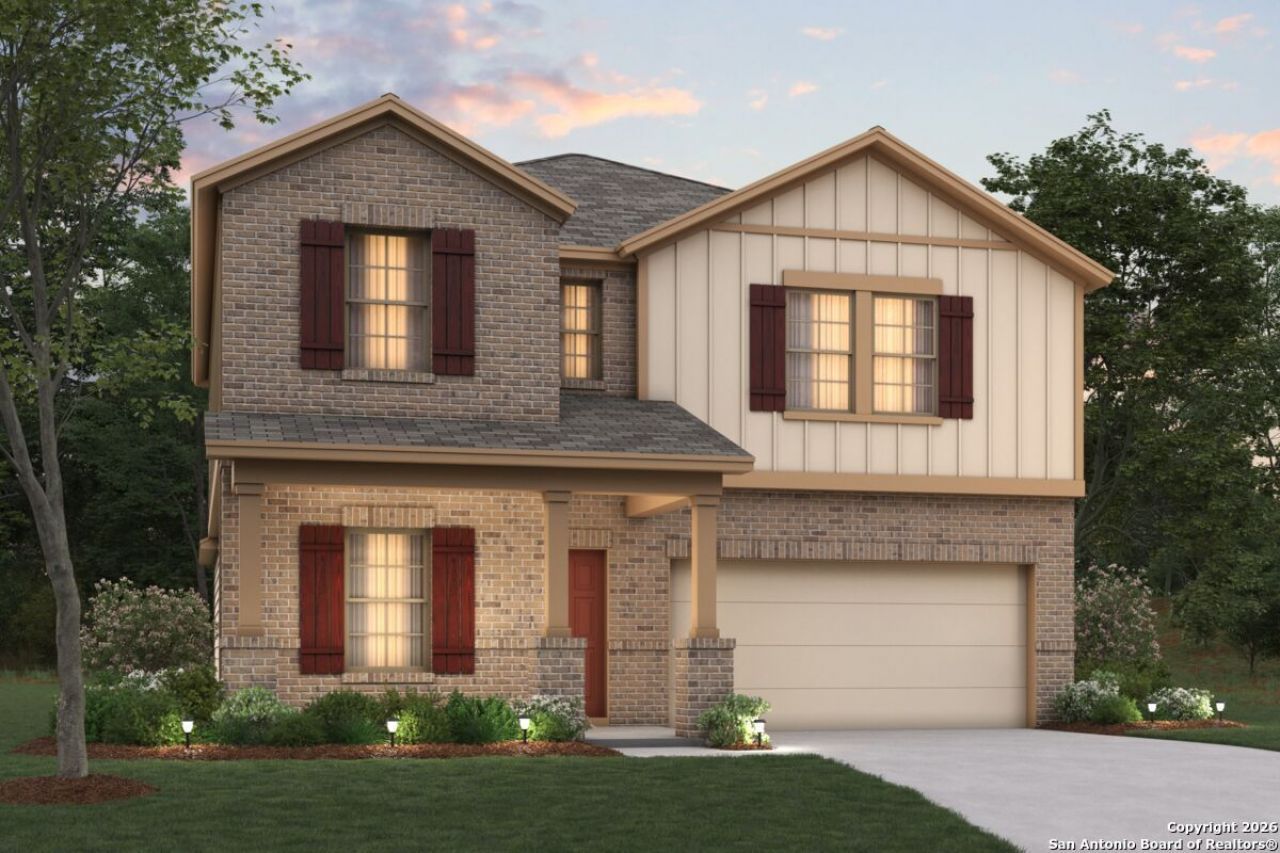
New 4-Bedroom Home for Sale in San Antonio, Texas. Located at 8408 Roadrunner Passage, San Antonio, TX, this new construction home by M/I Homes offers 2,559 square feet of thoughtfully designed living space across 2 levels. The floorplan balances shared gathering areas with private retreats, making it well suited to a variety of household needs. An open-concept living space anchors the main floor, connecting the kitchen, dining area, and family room into one continuous area that supports both everyday routines and entertaining. Large windows bring in natural light, and the layout allows for easy movement between rooms. Key features include: 4 bedrooms, including a spacious owners bedroom with an en-suite bathroom2 full bathrooms and 1 half bathroom for guests2,559 square feet of finished living area2 above-ground levels. Open-concept living, dining, and kitchen area. Covered patio for outdoor dining and relaxation. New construction with quality craftsmanship throughout. The covered patio extends the living area outdoors, providing a shaded space for morning coffee, weekend meals, or quiet evenings. Its placement off the main living area makes indoor-outdoor transitions simple. Attention to detail is evident throughout, from the durable finishes to the practical room proportions. Secondary bedrooms offer flexibility for family members, guests, or a home office, while the additional half bathroom adds convenience for visitors. Built to current standards, this home combines efficient design with comfortable, functional living areas at every turn.
Property Features
Property Type: Residential - Single Family
Cooling: One Central
Fuel Type: Natural Gas
Heating: Central
Home Style: Two Story
Lot Size: 0.15 Acres
Roof Type: Composition
Stories: 2.0
Taxes: $1
Year Built: 2025
Feature Descriptions
Builder Name: M/I Homes
Days on Site: 243
Exterior: Brick, Stone/Rock, Siding
Flooring: Carpeting, Vinyl
Foundation: Slab
Hoa Fee: 350/Annually
HOA Mandatory: Yes
HOA Name: ALAMO MANAGEMENT GROUP
Inclusions: Washer Connection, Dryer Connection, Microwave Oven, Stove/Range, Gas Cooking, Disposal, Dishwasher, In Wall Pest Control,2nd Floor Utility Room, City Garbage service
Interior: One Living Area, Eat-In Kitchen, Island Kitchen, High Ceilings, Open Floor Plan, Laundry Room, Attic - Pull Down Stairs
Multiple HOA: No
Neighborhood Amenities: None
Parking: Two Car Garage
Pool/Spa: None
Tax By Multiple Counties: No
Type: Single Family Detached
Water/Sewer: Water System
Windows: None Remain
Room Sizes
Bedroom 2: 11 X 10
Bedroom 3: 11 X 11
Bedroom 4: 12 X 10
Kitchen: 14 X 9
Dining Room: 14 X 9
Living Room: 15 X 18
Family Room: 15 X 18
Study/Office: 15 X 18
Game Room: 11 X 14
Local Schools
High School: East Central
Middle School: Legacy
Elementary School: Highland Forest
School District: East Central ISD
Listed By / Shown By
Listed By
Agency Name: Escape Realty
Agency Phone: (210) 421-9291
Shown By
Agent Name: Kelly Brooks
Agent Phone: (254) 651-9267
Agency Title: Kelly, Realtors
Agency Email: info@kellyrealtors.com
Agency Text: (254) 717-6447

Estimate Your Payment
Estimated Payment
$ 805.57 per month $712.16 Principal & Interest $0.08 Property Tax $93.33 Homeowner's Insurance
8408 Roadrunner Passage | MLS# 1934943
This single family home located at 8408 Roadrunner Passage, San Antonio, TX 78222 is currently listed for sale with an asking price of $319,990. This property was built in 2025 and has 4 bedrooms and 2 full and 1 partial baths with 2559 sq. ft. Roadrunner Passage is located in the AGAVE subdivision within the East Central ISD school district. Search AGAVE real estate on kellybrooks.kellyrealtors.com today.