
BEDS4
BATHS2 full 1 partial
SQUARE FEET2,426
MLS#2016369
STATUSNew
PROPERTY TYPEResidential - Single Family
SUBDIVISIONWOOD GLEN
SCHOOLNorthside
Property Description
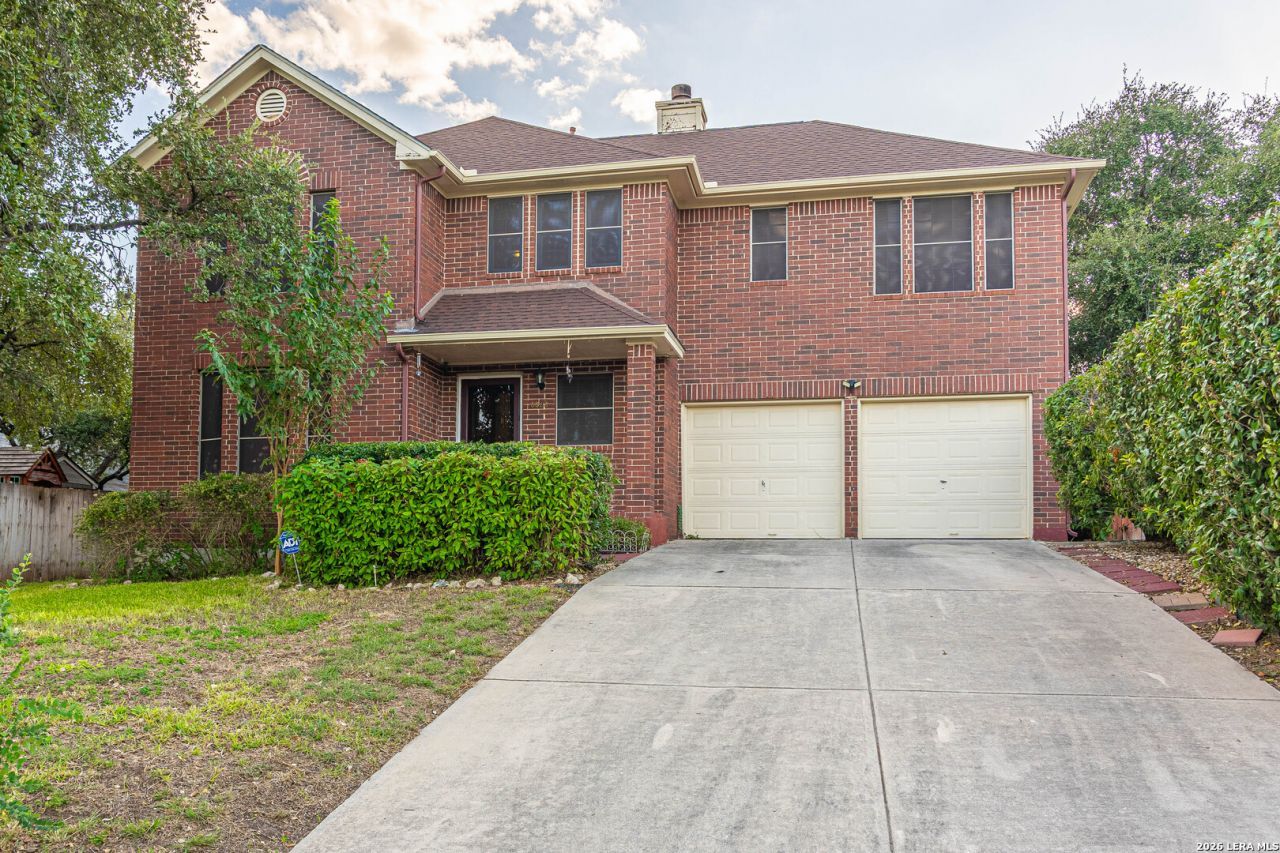
Welcome to 8834 Star Creek Dr, where generous living spaces, a flexible floor plan, and a beautiful tree-filled backyard come together on a large, nearly quarter-acre lot in Westover Ridge at Wood Glen. Offering 2,426 sq ft with 4 bedrooms and 2.5 baths, this home provides plenty of room for everyday living, entertaining, working from home, and relaxing. Inside, youll find multiple living spaces designed for versatility, including a formal dining room, inviting fireplace, game room, and a light-filled breakfast area accented by beautiful plantation shutters. The second bedroom is conveniently located adjacent to the primary suite, making it an ideal option for a nursery, home office, exercise room, or bedroom. The spacious primary suite features a private bath with two walk-in closets for abundant storage. Step outside and discover one of the homes standout features; an expansive backyard framed by beautiful mature trees and established landscaping. With plenty of room to entertain, garden, play, or simply unwind beneath the trees, this outdoor space offers endless possibilities. A backyard storage shed adds even more functionality. Two A/C units and Nest smart thermostats provide added comfort and convenience. The location adds even more to love! Enjoy neighborhood amenities including a park, swimming pool, and pickleball, plus the convenience of being within walking distance of NISDs Raba Elementary. Westover Hills shopping, dining, medical facilities, and two area hospitals nearby, along with major high-tech employers. For entertainment, youre just minutes from SeaWorld and Six Flags Fiesta Texas, with convenient access to major roadways and Lackland AFB. With generous indoor and outdoor space, neighborhood amenities, NISD schools, employment, healthcare, shopping, dining, and two of San Antonios favorite theme parks, 8834 Star Creek Dr offers a location thats hard to beat. Come see all the possibilities this home has to offer!
Property Features
Property Type: Residential - Single Family
Cooling: Two Central
Fenced: Yes
Fireplaces: 1
Fuel Type: Electric
Heating: Central
Home Style: Two Story
Lot Size: 0.23 Acres
Roof Type: Composition
Stories: 2.0
Taxes: $6,777
Year Built: 1994
Feature Descriptions
Accessibility: Near Bus Line, First Floor Bath, Stall Shower
Builder Name: Unknown
Energy Efficient: Smart Electric Meter, Programmable Thermostat, Double Pane Windows, Low E Windows, Storm Doors, Ceiling Fans
Exterior: Brick
Exterior: Patio Slab, Privacy Fence, Double Pane Windows, Storage Building/Shed, Has Gutters, Mature Trees, Storm Doors
Fireplace: One, Family Room, Gas, Glass/Enclosed Screen
Flooring: Carpeting, Ceramic Tile, Vinyl
Foundation: Slab
Hoa Fee: 73.03/Quarterly
HOA Mandatory: Yes
HOA Name: WOODGLEN HOA
Improvements: Street Paved, Curbs, Street Gutters, Sidewalks, Streetlights, Fire Hydrant w/in 500,Asphalt, City Street
Inclusions: Ceiling Fans, Washer Connection, Dryer Connection, Microwave Oven, Stove/Range, Gas Cooking, Disposal, Dishwasher, Ice Maker Connection, Smoke Alarm, Pre-Wired for Security, Solid Counter Tops, City Garbage service
Interior: Two Living Area, Separate Dining Room, Eat-In Kitchen, Two Eating Areas, Study/Library, Game Room, Utility Room Inside, All Bedrooms Upstairs, Cable TV Available, High Speed Internet, Laundry Main Level, Laundry Room, Walk in Closets
Miscellaneous: Cluster Mail Box, As-Is
Multiple HOA: No
Neighborhood Amenities: Pool, Tennis, Park/Playground, Sports Court, BBQ/Grill, Basketball Court
Parking: Two Car Garage
Pool/Spa: None
Supplier - Electric: CPS Energy
Supplier - Garbage: City
Supplier - Gas: CPS Energy
Supplier - Sewer: SAWS
Supplier - Water: SAWS
Tax By Multiple Counties: No
Type: Single Family Detached
Water/Sewer: Water System, Sewer System, City
Windows: All Remain
Room Sizes
Bedroom 2: 14 X 11
Bedroom 3: 12 X 11
Bedroom 4: 12 X 11
Kitchen: 14 X 11
Breakfast Room: 10 X 8
Dining Room: 11 X 10
Living Room: 13 X 13
Family Room: 21 X 14
Utility Room: 7 X 6
Study/Office: 12 X 11
E X try: 10 X 8
Game Room: 12 X 9
Local Schools
High School: Warren
Middle School: Jordan
Elementary School: Raba
School District: Northside
Listed By / Shown By
Listed By
Agency Name: HomeSmart
Agency Phone: (972) 401-1400
Shown By
Agent Name: Kelly Brooks
Agent Phone: (254) 651-9267
Agency Title: Kelly, Realtors
Agency Email: info@kellyrealtors.com
Agency Text: (254) 717-6447

Estimate Your Payment
Estimated Payment
$ 1,352.39 per month $696.38 Principal & Interest $564.75 Property Tax $91.26 Homeowner's Insurance
8834 Star Creek Dr | MLS# 2016369
This single family home located at 8834 Star Creek Dr, San Antonio, TX 78251 is currently listed for sale with an asking price of $312,900. This property was built in 1994 and has 4 bedrooms and 2 full and 1 partial baths with 2426 sq. ft. Star Creek Dr is located in the WOOD GLEN subdivision within the Northside school district. Search WOOD GLEN real estate on kellybrooks.kellyrealtors.com today.