
BEDS4
BATHS3 full
SQUARE FEET2,733
MLS#21376909
STATUSActive
PROPERTY TYPEResidential - Single Family
SUBDIVISIONValley Vista 3
SCHOOLLewisville ISD
Property Description
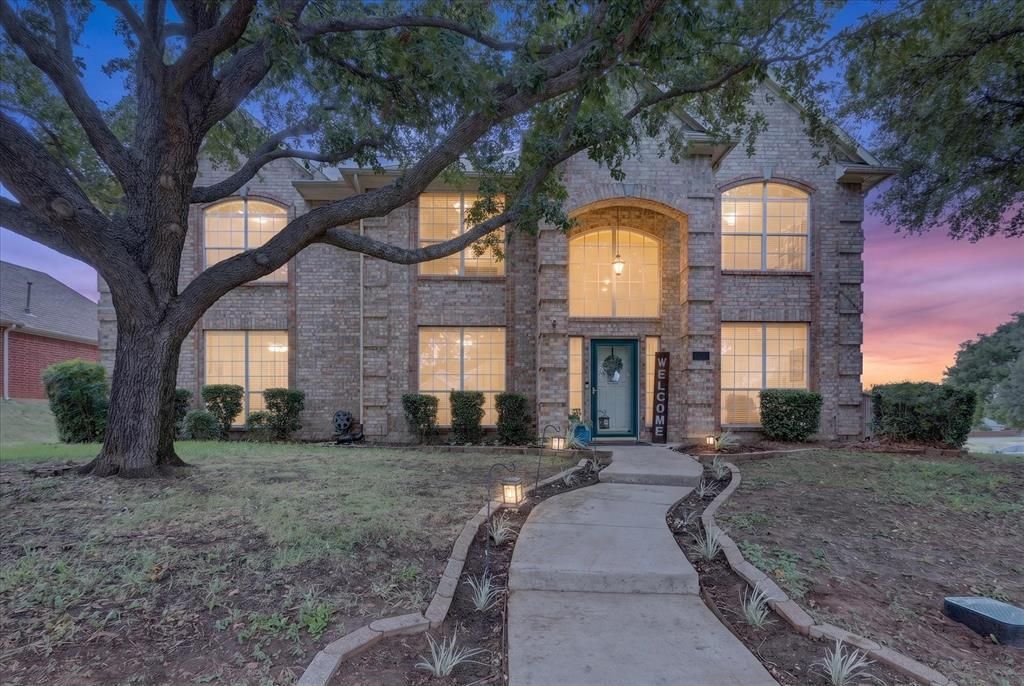
Welcome to a home where thoughtful design meets exceptional space! East facing home, positioned on an expansive corner lot backing to a serene greenbelt with multiple walking trails, this beautifully appointed home combines everyday elegance with incredible versatility. Warm wood floors extend throughout the open main living areas, flowing into the heart of the home the kitchen is equipped with granite countertops and a walk-in pantry. The oversized primary suite serves as a private sanctuary, featuring a spacious bathroom with a luxury shower. French doors open into a flex room ideal for a media space, home office, or hobby room. Outside, take in scenic views from the deck, entertain under the covered patio, or escape to the private outbuilding-perfect for a She Shed or Man Cave. Brand-new 2026 HVAC system and an oversized garage offering ample space for a workshop, home gym, or extra storage, this home offers an exceptional indoor-outdoor lifestyle. NO HOA.
Property Features
Property Type: Residential - Single Family
Garage: 3 car attached
Lot Size: 0.24 Acres
Roof Type: Composition
Year Built: 1997
Amenities
Cable TV Available
Decorative Lighting
Eat-in Kitchen
Covered Patio/Porch
Feature Descriptions
Appliances: Dishwasher, Disposal, Electric Cooktop, Electric Oven, Gas Water Heater, Microwave, Vented Exhaust Fan
Days on Site: 18
Exclusions: TVs and Mounts
Fencing: Back Yard, Wood
Flooring: Carpet, Ceramic Tile, Wood
Laundry: Electric Dryer Hookup, Utility Room, Full Size W/D Area, Washer Hookup
Parcel#: R127583
Parking: Driveway, Garage Faces Rear, Off Street, Oversized
Parking Notes: Driveway, Garage Faces Rear, Off Street, Oversized
Patio/Porch: Covered, Deck
Utilities: Alley, Cable Available, City Sewer, City Water, Concrete, Sidewalk, Underground Utilities
Local Schools
Elementary School: Parkway
School District: Lewisville ISD
Listed By / Shown By
Listed By
Agency Name: Fathom Realty
Agent Name: Billy Macklin

Shown By
Agent Name: Kelly Brooks
Agent Phone: (254) 651-9267
Agency Title: Kelly, Realtors

Estimate Your Payment
Estimated Payment
$ 1,346.47 per month $1,190.46 Principal & Interest $0.00 Property Tax (data not provided by mls) $156.01 Homeowner's Insurance
901 Brittany Drive | MLS# 21376909
This single family home located at 901 Brittany Drive, Lewisville, TX 75067 is currently listed for sale with an asking price of $534,900. This property was built in 1997 and has 4 bedrooms and 3 full baths with 2733 sq. ft. Brittany Drive is located in the Valley Vista 3 subdivision within the Lewisville ISD school district. Search Valley Vista 3 real estate on kellybrooks.kellyrealtors.com today.