
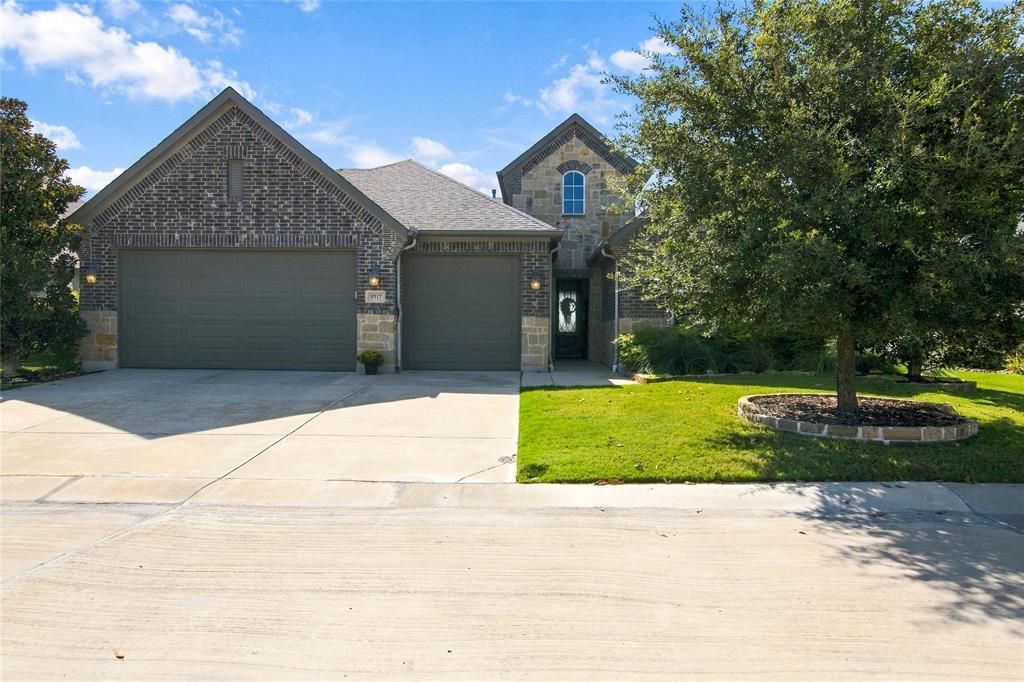
BEDS2
BATHS2 full 1 partial
SQUARE FEET2,096
MLS#21388534
STATUSActive
PROPERTY TYPEResidential - Single Family
SUBDIVISIONRobson Ranch Unit 17-1
SCHOOLDenton ISD
Property Description
If you’re looking for a beautiful home within a close-knit gated community, you’ve arrived! This beautifully maintained Fresco model in Robson Ranch offers a golf-course setting on the West Course. Enjoy whole-house water treatment, motorized shades in the living room and extended patio, plantation shutters, soft-close drawers, pull-out kitchen drawers and an expanded laundry room. Extended patio with motorized shades and gas cooktop. Fenced yard with puppy bars. Mostly decked garage attic with lift. Enjoy golf, state-of-the-art fitness center, restaurant, indoor & outdoor pools, salon, spa, bocce and live entertainment!
Property Features
Property Type: Residential - Single Family
Cooling: Ceiling Fan(s), Central Air, Electric
Garage: 3 car attached
Heating: Central, Natural Gas
Home Style: Traditional
Lot Size: 0.22 Acres
Roof Type: Composition
Year Built: 2017
Amenities
Built-in Wine Cooler
Cable TV Available
Chandelier
Decorative Lighting
Double Vanity
Dumbwaiter
Eat-in Kitchen
Flat Screen Wiring
Granite Counters
High Speed Internet Available
Kitchen Island
Open Floorplan
Pantry
Walk-In Closet(s)
Wired for Data
Awning(s)
Covered Patio/Porch
Rain Gutters
Outdoor Kitchen
Private Yard
Feature Descriptions
Appliances: Dishwasher, Disposal, Electric Oven, Gas Cooktop, Microwave, Convection Oven, Vented Exhaust Fan, Water Filter, Water Purifier, Water Softener
Community Features: Community Pool, Curbs, Fitness Center, Gated, Golf, Jogging Path/Bike Path, Lake, Perimeter Fencing, Pool, Restaurant, Sauna, Sidewalks, Spa, Tennis Court(s), Other
Days on Site: 1
Exclusions: Drapery Panels (ALL), guest bath mirror (will be replaced with same BLACK mirror shown in powder room photos)
Exterior: Brick, Frame, Rock/Stone, Stucco
Fencing: Fenced
Flooring: Ceramic Tile, Tile
HOA Fee: 1988/ Semi-Annual
Laundry: Electric Dryer Hookup, Gas Dryer Hookup, Utility Room, Full Size W/D Area
Lot: Landscaped, Oak, On Golf Course, Sprinkler System, Subdivision
Other Equipment: TV Antenna
Parcel#: R701369
Parking: Concrete, Driveway, Garage, Garage Door Opener, Garage Double Door, Garage Faces Front, Garage Single Door, Kitchen Level
Parking Notes: Concrete, Driveway, Garage, Garage Door Opener, Garage
Patio/Porch: Covered, Patio, Rear Porch, See Remarks, Other
Swimming Pool: Yes
Utilities: All Weather Road, Cable Available, City Sewer, City Water, Concrete, Curbs, Electricity Available, Electricity Connected, Individual Gas Meter, Individual Water Meter, Phone Available, Underground Utilities
Window: Shutters
Room Sizes
Bedroom-Primary: 14.00 x 14.00 Level - 1
Bedroom: 13.00 x 11.00 Level - 1
Bath-Primary: 15.00 x 7.00 Level - 1
Bath-Full: 6.00 x 8.00 Level - 1
Bath-Half: 6.00 x 6.00 Level - 1
Kitchen: 11.00 x 13.00 Level - 1
Utility Room: 12.00 x 7.00 Level - 1
Office: 14.00 x 13.00 Level - 1
Dining Room: 14.00 x 11.00 Level - 1
Living Room: 20.00 x 15.00 Level - 1
Local Schools
Elementary School: Borman
School District: Denton ISD
Listed By / Shown By
Listed By
Agency Name: Creekview Realty
Agency Contact: 214-696-4663
Agent Name: John Prell

Shown By
Agent Name: Kelly Brooks
Agent Phone: (254) 651-9267
Agency Title: Kelly, Realtors

Estimate Your Payment
Estimated Payment
$ 1,912.85 per month $1,691.21 Principal & Interest $0.00 Property Tax (data not provided by mls) $221.64 Homeowner's Insurance
9717 Arkose Drive | MLS# 21388534
This single family home located at 9717 Arkose Drive, Denton, TX 76207 is currently listed for sale with an asking price of $759,900. This property was built in 2017 and has 2 bedrooms and 2 full and 1 partial baths with 2096 sq. ft. Arkose Drive is located in the Robson Ranch Unit 17-1 subdivision within the Denton ISD school district. Search Robson Ranch Unit 17-1 real estate on kellybrooks.kellyrealtors.com today.