
BEDS2
BATHS2 full
SQUARE FEET1,031
MLS#21384074
STATUSActive
PROPERTY TYPEResidential - Condominium
SUBDIVISIONRichland Trace Condos
SCHOOLRichardson ISD
Property Description
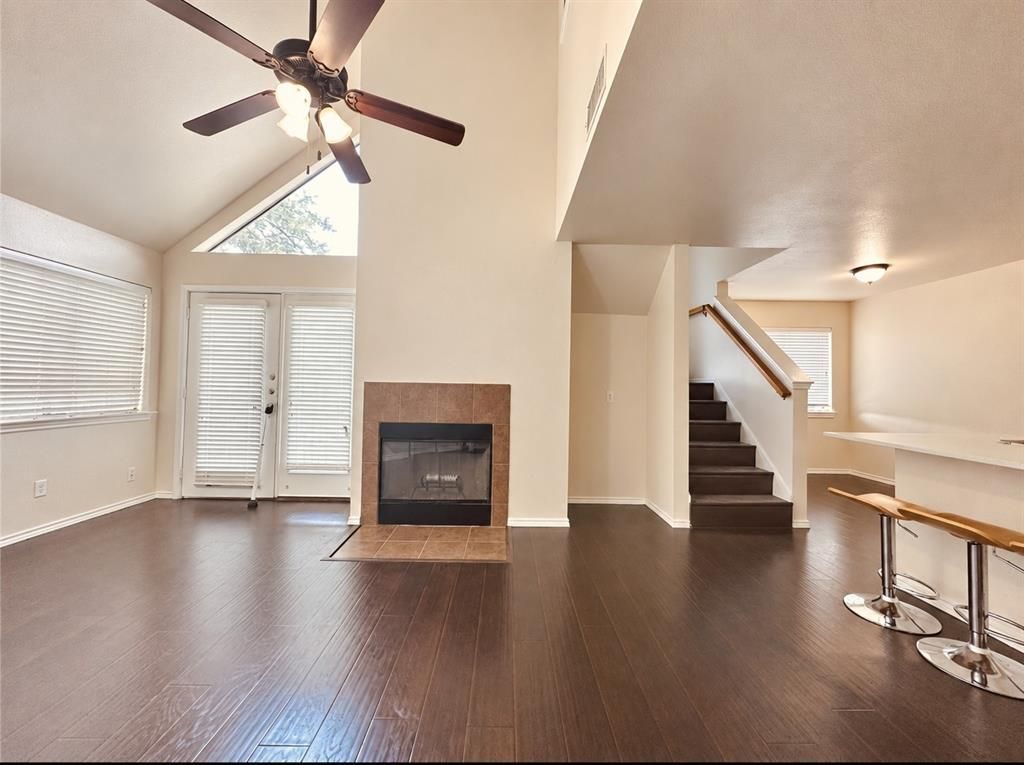
Welcome to this spacious 2-bedroom, 2-bath condo in Richland Trace, offering 1,031 square feet of comfortable living space. The two-story floor plan features vaulted ceilings, a wood-burning fireplace, granite countertops, a kitchen island, and an inviting eat-in kitchen. Enjoy fresh air from the private balcony or relax by the community’s fenced, in-ground pool. The refrigerator, washer, and dryer are included for added convenience. Assigned parking and HOA-covered water, sewer, trash, and grounds maintenance make everyday living easy. Conveniently located in Richardson ISD with quick access to shopping, dining, and major Dallas thoroughfares. A great opportunity for a homeowner or investor!
Property Features
Property Type: Residential - Condominium
Cooling: Ceiling Fan(s), Central Air, Electric
Fireplaces: 1
Heating: Central, Electric
Home Style: Traditional
Lot Size: 8.81 Acres
Year Built: 1983
Amenities
Eat-in Kitchen
Granite Counters
High Speed Internet Available
Kitchen Island
Vaulted Ceiling(s)
Balcony
Feature Descriptions
Appliances: Dishwasher, Disposal, Dryer, Electric Cooktop, Electric Oven, Microwave, Refrigerator, Washer
Community Features: Club House, Community Pool, Curbs, Sidewalks
Exclusions: N/A
Exterior: Siding
Fireplace: Living Room, Wood Burning
HOA Fee: 430/ Monthly
Laundry: In Hall, Stacked W/D Area, Dryer Hookup, Washer Hookup
Parcel#: 00C61580000P00210
Parking: Assigned, Common, Parking Lot
Parking Notes: Assigned, Common, Parking Lot
Pool: Fenced, In Ground, Outdoor Pool
Swimming Pool: Yes
Utilities: City Sewer, City Water, Community Mailbox, Concrete, Electricity Available, Sewer Available
Local Schools
Elementary School: Richland
School District: Richardson ISD
Listed By / Shown By
Listed By
Agency Name: Compass RE Texas, LLC.
Agency Contact: 469-233-3241
Agent Name: Lisa Richardson

Shown By
Agent Name: Kelly Brooks
Agent Phone: (254) 651-9267
Agency Title: Kelly, Realtors

Estimate Your Payment
Estimated Payment
$ 276.90 per month $244.81 Principal & Interest $0.00 Property Tax (data not provided by mls) $32.08 Homeowner's Insurance
9831 Walnut Street , Unit P210 | MLS# 21384074
This condo located at 9831 Walnut Street , Unit P210, Dallas, TX 75243 is currently listed for sale with an asking price of $110,000. This property was built in 1983 and has 2 bedrooms and 2 full baths with 1031 sq. ft. Walnut Street , Unit P210 is located in the Richland Trace Condos subdivision within the Richardson ISD school district. Search Richland Trace Condos real estate on kellybrooks.kellyrealtors.com today.