
BEDS2
BATHS1 full 1 partial
SQUARE FEET1,148
MLS#2003634
STATUSNew
PROPERTY TYPEResidential - Condominium
SCHOOLNorthside
Property Description
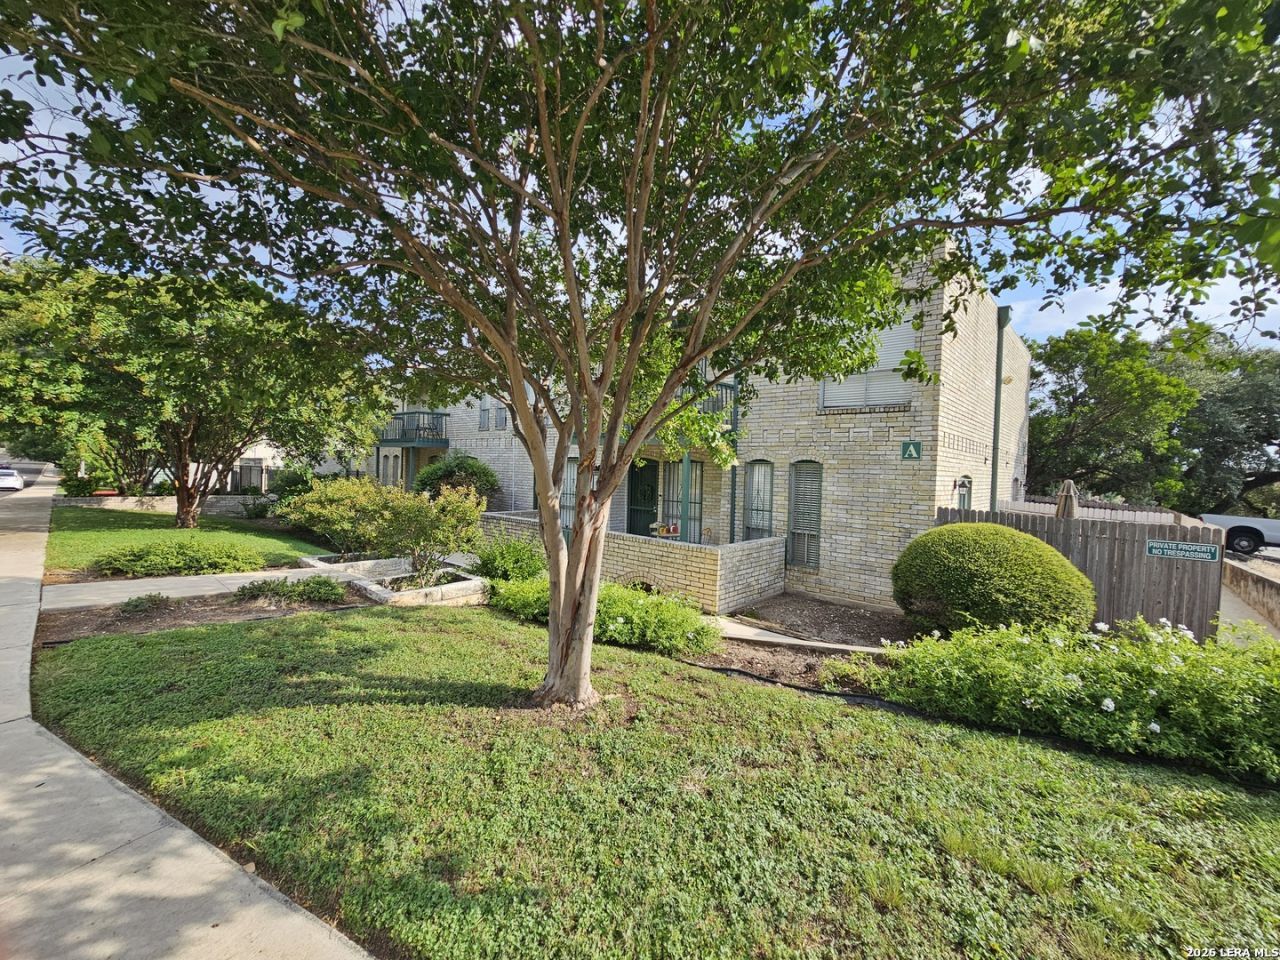
Priced $35,000 below the Appraisal District value, this charming 1148 sq ft 2 bedroom-1.5 bath Chartwell Condo is a great opportunity for first time homebuyers, medical professionals or anyone looking for affordable low maintenance living in a highly desirable area! Freshly painted and filled with warmth, this inviting home offers the perfect blend of cozy living and practical design. The spacious bedrooms provide endless possibilities- use one as a private home office, guest retreat, or even a second primary suite. Enjoy the benefits of an end unit with added privacy. Sip your coffee in the mornings in your private enclosed courtyard or on your 2nd story balcony. After a long day, relax by swimming in the community pool or in your private side yard. Comes with an assigned covered parking stall along with a private storage unit. Prime location includes walking distance to HEB, easy highway access and minutes from the Medical Center, shopping and dining. Hurry by!
Property Features
Property Type: Residential - Condominium
Cooling: One Central
Fenced: Yes
Fuel Type: Natural Gas
Heating: Central
Roof Type: Built-Up/Gravel
Stories: 2.0
Taxes: $3,760
Year Built: 1969
Feature Descriptions
Builder Name: UNKNOWN
Common Amenities: Pool, Extra Storage
Exterior: Brick
Exterior: Patio Slab, Deck/Balcony, Privacy Fence, City View
Fireplace: One, Living Room, Gas
Flooring: Carpeting, Laminate
Foundation: Slab
Hoa Fee: 451/Monthly
HOA Mandatory: Yes
HOA Name: CHARTWELL HOA
Inclusions: Ceiling Fans, Self-Cleaning Oven, Microwave Oven, Stove/Range, Gas Cooking, Refrigerator, Disposal, Dishwasher, Smoke Alarm, High Speed Internet Acces, Co-op Water
Interior: One Living Area, Eat-In Kitchen, Common Utility Area, All Bedrooms Upstairs, Open Floor Plan, Cable TV Available
Multiple HOA: No
Parking: None/Not Applicable
Supplier - Electric: CPS Energy
Supplier - Garbage: City
Supplier - Gas: CPS Energy
Supplier - Sewer: SAWS
Supplier - Water: SAWS
Tax By Multiple Counties: No
Type: Low-Rise (1-3 Stories)
Units: 45
Windows: All Remain
Room Sizes
Bedroom 2: 14 X 11
Kitchen: 11 X 8
Breakfast Room: 11 X 8
Living Room: 16 X 12
Local Schools
High School: Call District
Middle School: Call District
Elementary School: Call District
School District: Northside
Listed By / Shown By
Listed By
Agency Name: LPT Realty, LLC
Agency Phone: (877) 366-2213
Shown By
Agent Name: Kelly Brooks
Agent Phone: (254) 651-9267
Agency Title: Kelly, Realtors
Agency Email: info@kellyrealtors.com
Agency Text: (254) 717-6447

Estimate Your Payment
Estimated Payment
$ 626.73 per month $277.08 Principal & Interest $313.33 Property Tax $36.31 Homeowner's Insurance
9915 Powhatan Dr, Unit A-3 | MLS# 2003634
This condo located at 9915 Powhatan Dr, Unit A-3, San Antonio, TX 78230 is currently listed for sale with an asking price of $124,500. This property was built in 1969 and has 2 bedrooms and 1 full and 1 partial baths with 1148 sq. ft. Powhatan Dr, Unit A-3 is located within the Northside school district. Search San Antonio real estate on kellybrooks.kellyrealtors.com today.