
BEDS3
BATHS2 full
SQUARE FEET1,122
MLS#2017947
STATUSNew
PROPERTY TYPEResidential - Single Family
SUBDIVISIONHERITAGE PARK
SCHOOLNorthside
Property Description
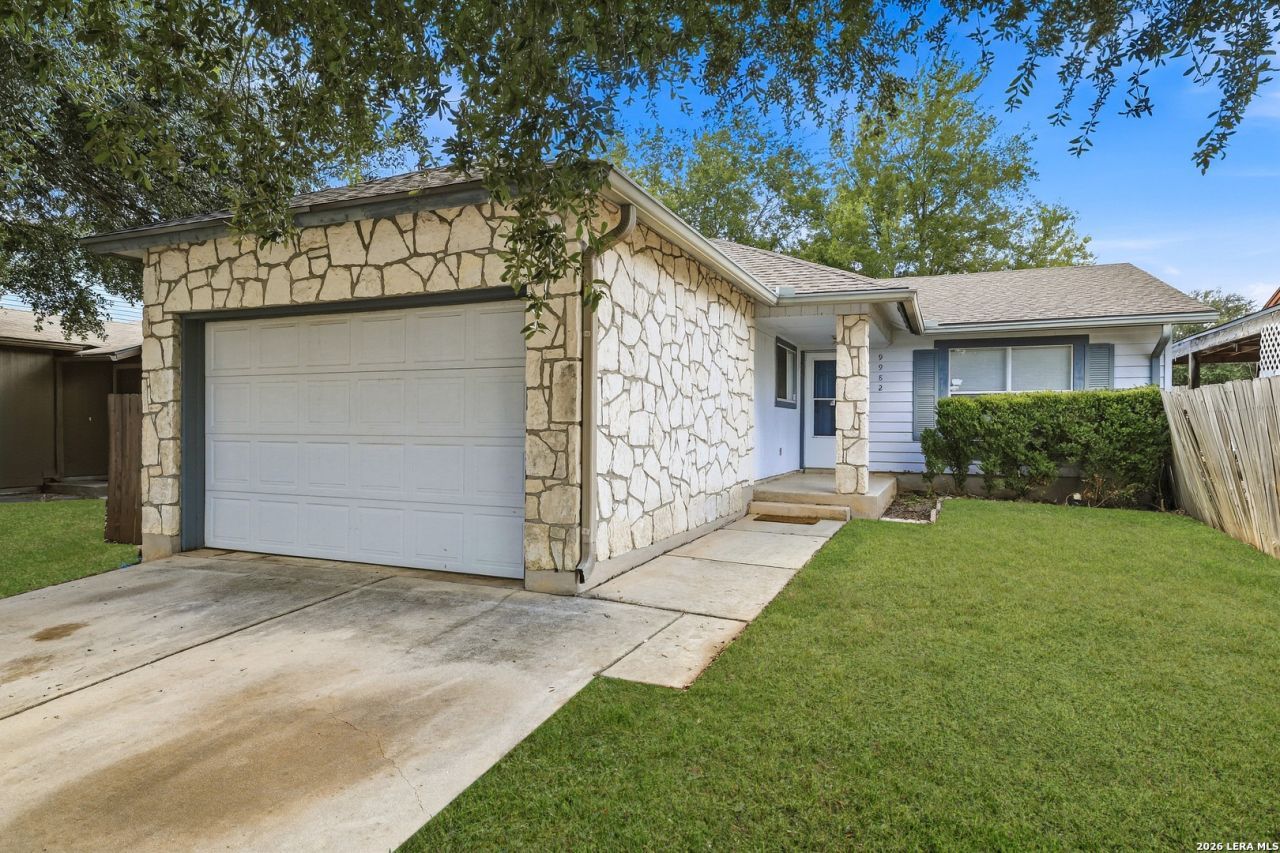
If youre a first-time home buyer, looking to simplify your lifestyle or expanding your investment portfolio, this charming single- story home offers flexibility and value. Featuring 3 bedrooms, 2 full bathrooms, and open layout makes the home inviting and easy to maintain. Conveniently located near 1604, Highway 151, Lackland AFB, shopping, dining and everyday essentials. A wonderful opportunity to own a home with multiple possibilities. Previously used as an Airbnb, this home may appeal to buyers considering short or long-term rental. Buyer to independently verify short-term rental eligibility, permitting requirements and projected income. Option to purchase partially furnished.
Property Features
Property Type: Residential - Single Family
Cooling: One Central
Fuel Type: Electric
Heating: Central
Home Style: One Story
Lot Size: 0.10 Acres
Roof Type: Composition
Stories: 1.0
Taxes: $3,193
Year Built: 1992
Feature Descriptions
Builder Name: Unknown
Days on Site: 2
Exterior: Stone/Rock, Siding
Flooring: Ceramic Tile, Laminate
Foundation: Slab
HOA Mandatory: No
Inclusions: Ceiling Fans, Chandelier, Washer, Dryer, Stove/Range, Refrigerator, City Garbage service
Interior: One Living Area, Liv/Din Combo, Eat-In Kitchen, Utility Room Inside,1st Floor Lvl/No Steps, Open Floor Plan, Laundry in Closet, Laundry Main Level
Neighborhood Amenities: None
Parking: One Car Garage
Pool/Spa: None
Tax By Multiple Counties: No
Type: Single Family Detached
Water/Sewer: Water System, Sewer System, City
Windows: All Remain
Room Sizes
Bedroom 2: 8 X 9
Bedroom 3: 8 X 11
Kitchen: 12 X 13
Family Room: 13 X 16
Local Schools
High School: Stevens
Middle School: Robert Vale
Elementary School: Michael
School District: Northside
Listed By / Shown By
Listed By
Agency Name: The Agency San Antonio
Agency Phone: (210) 963-9993
Shown By
Agent Name: Kelly Brooks
Agent Phone: (254) 651-9267
Agency Title: Kelly, Realtors
Agency Email: info@kellyrealtors.com
Agency Text: (254) 717-6447

Estimate Your Payment
Estimated Payment
$ 726.74 per month $407.28 Principal & Interest $266.08 Property Tax $53.38 Homeowner's Insurance
9982 Misty Plain Dr | MLS# 2017947
This single family home located at 9982 Misty Plain Dr, San Antonio, TX 78245 is currently listed for sale with an asking price of $183,000. This property was built in 1992 and has 3 bedrooms and 2 full baths with 1122 sq. ft. Misty Plain Dr is located in the HERITAGE PARK subdivision within the Northside school district. Search HERITAGE PARK real estate on kellybrooks.kellyrealtors.com today.